


Aligning vision, land, and opportunity through strategic master planning that creates lasting value and meaningful places.
Master planning

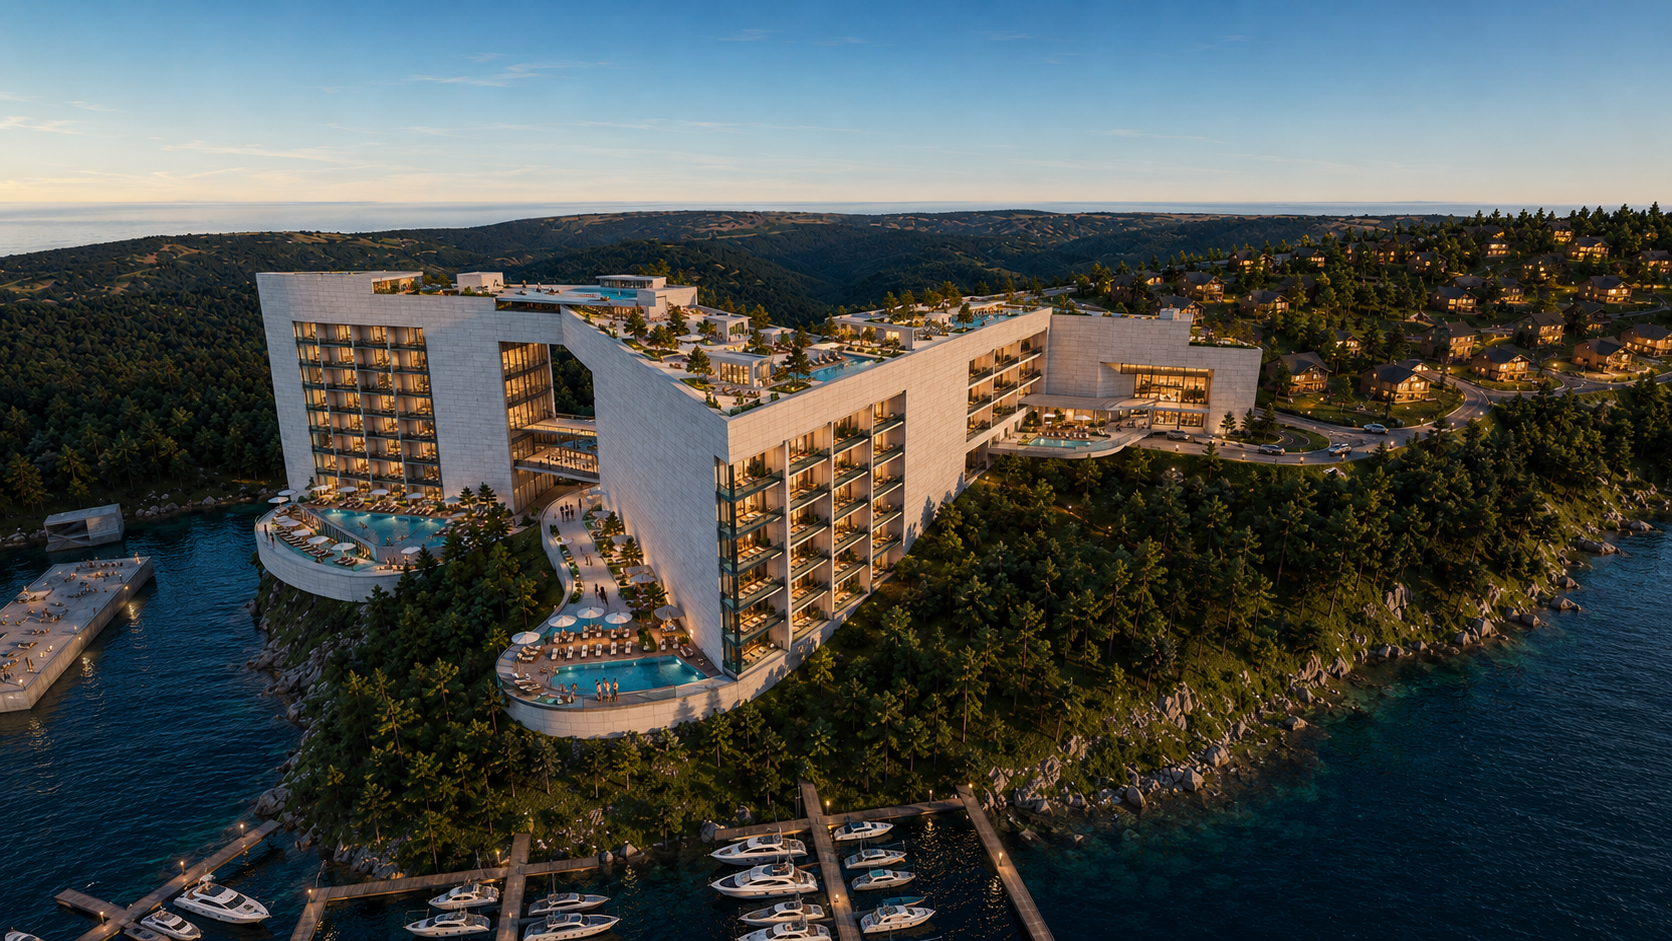
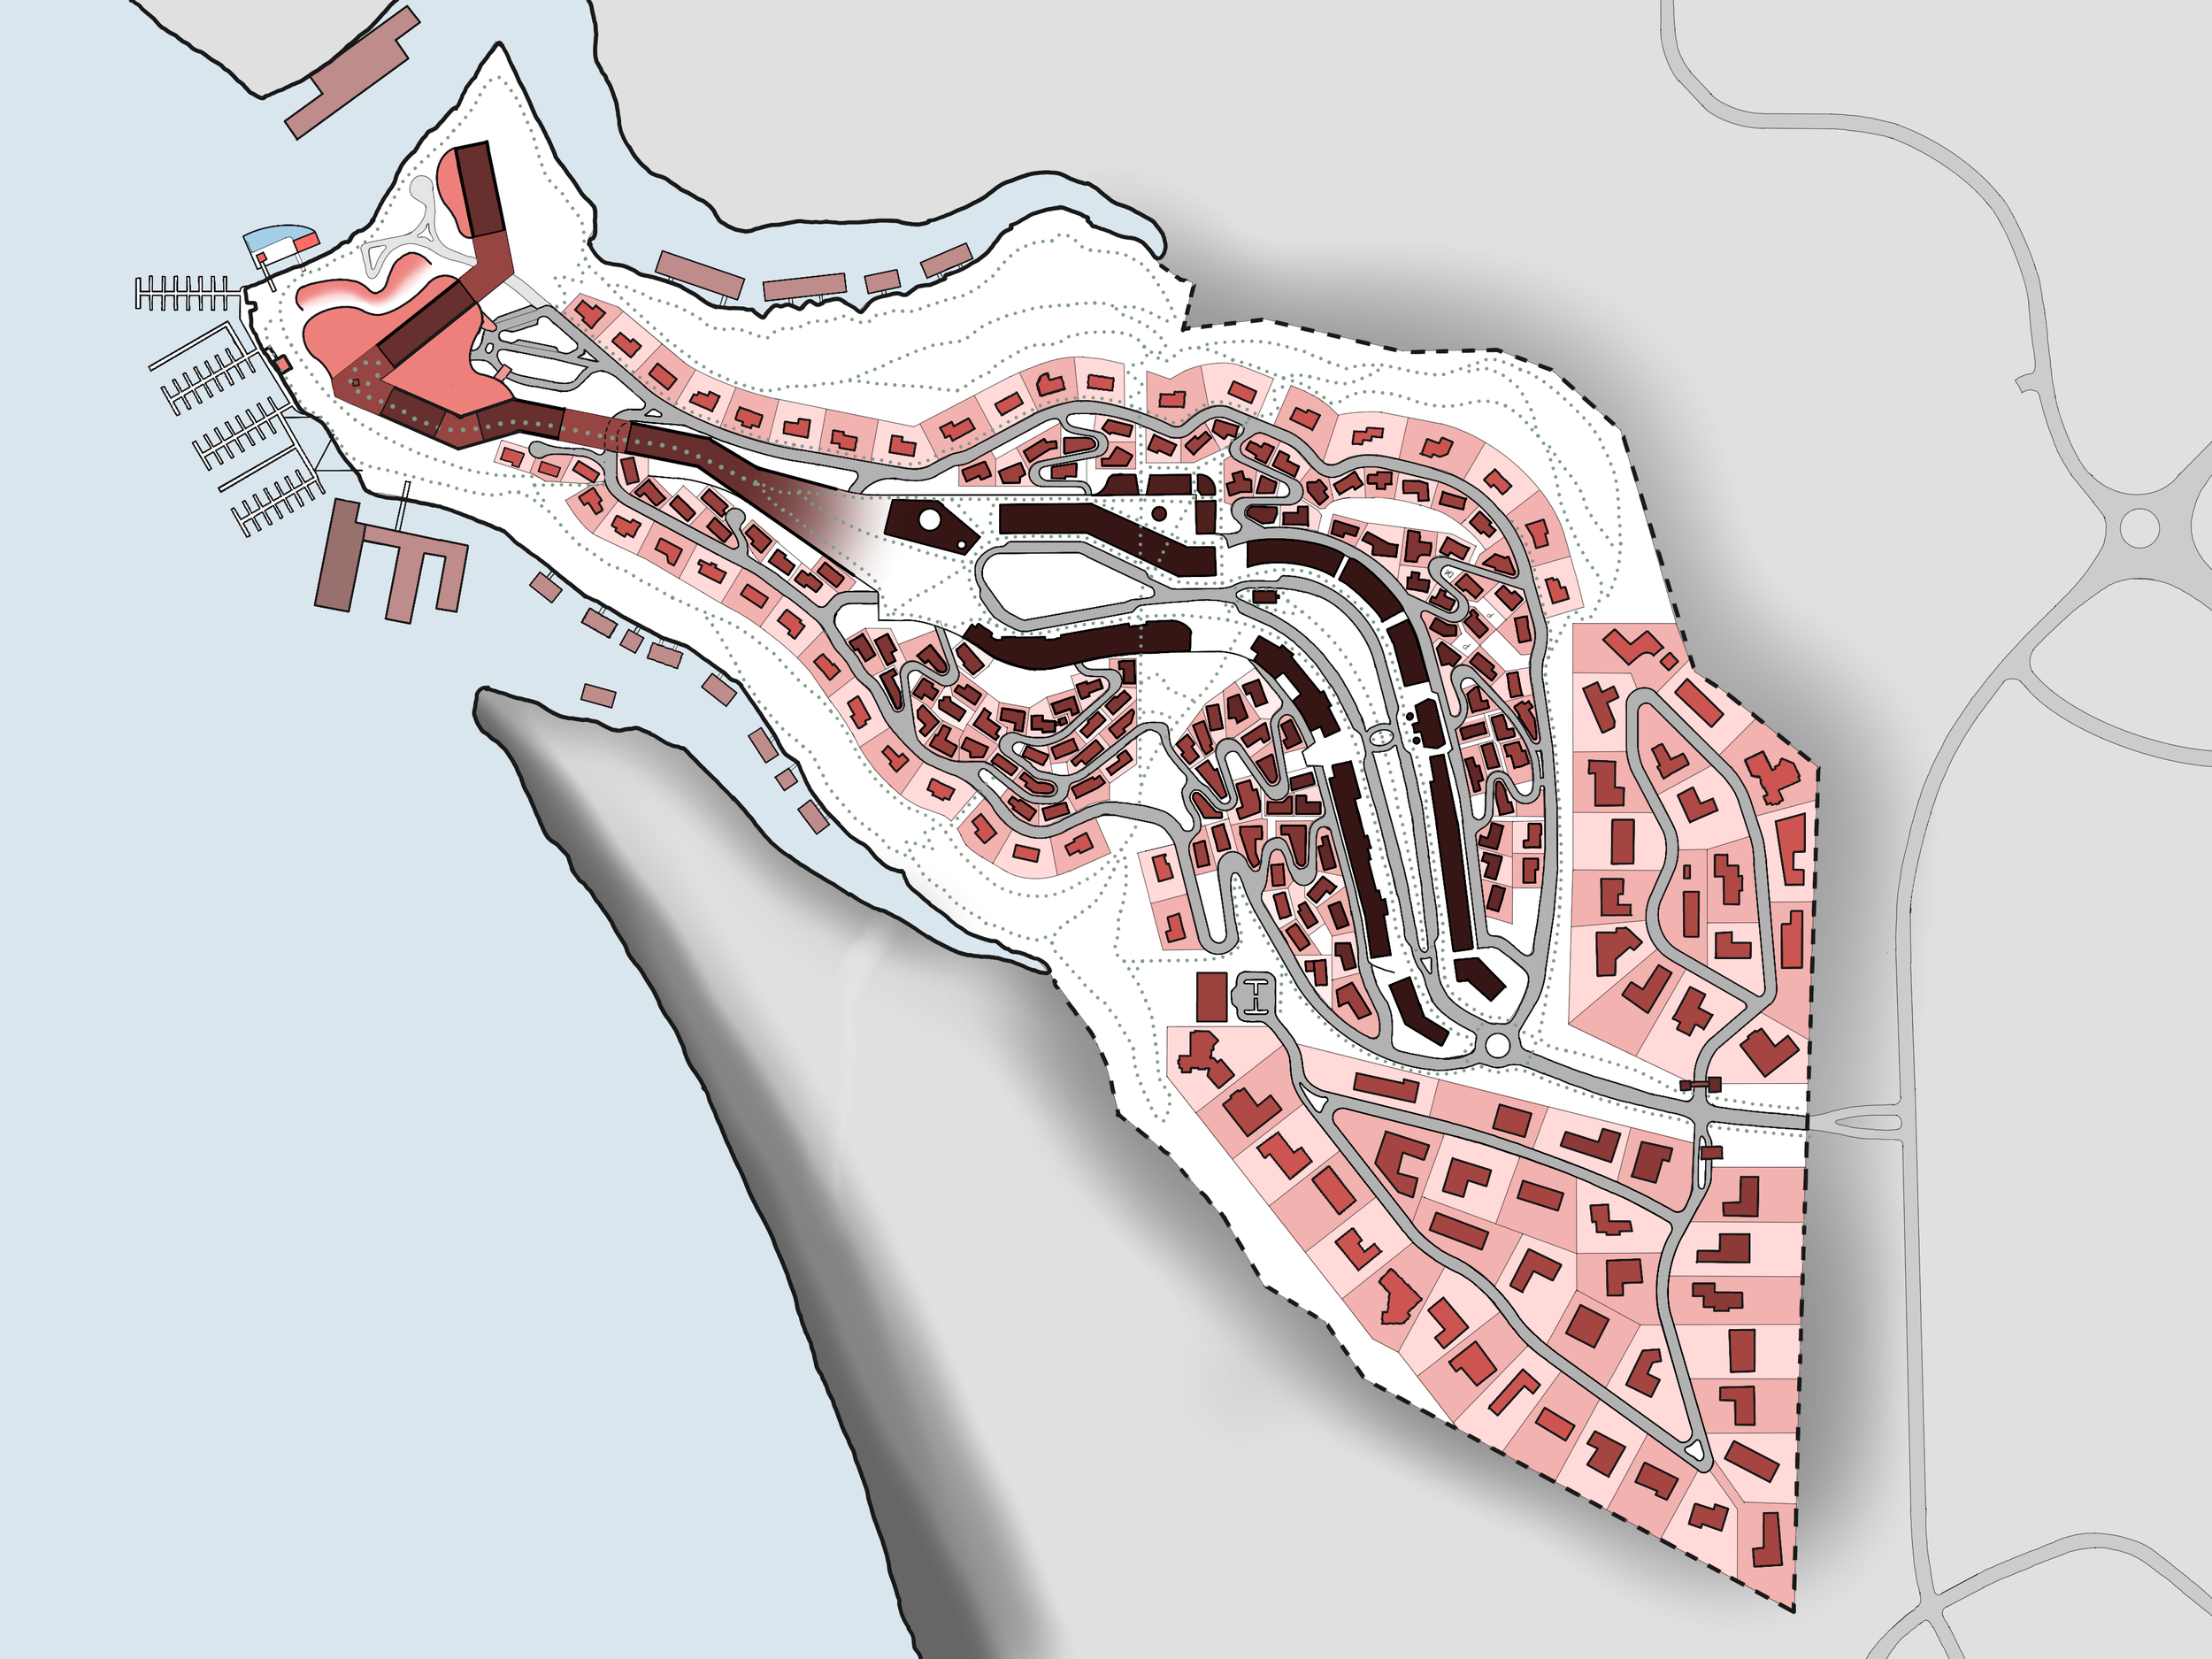
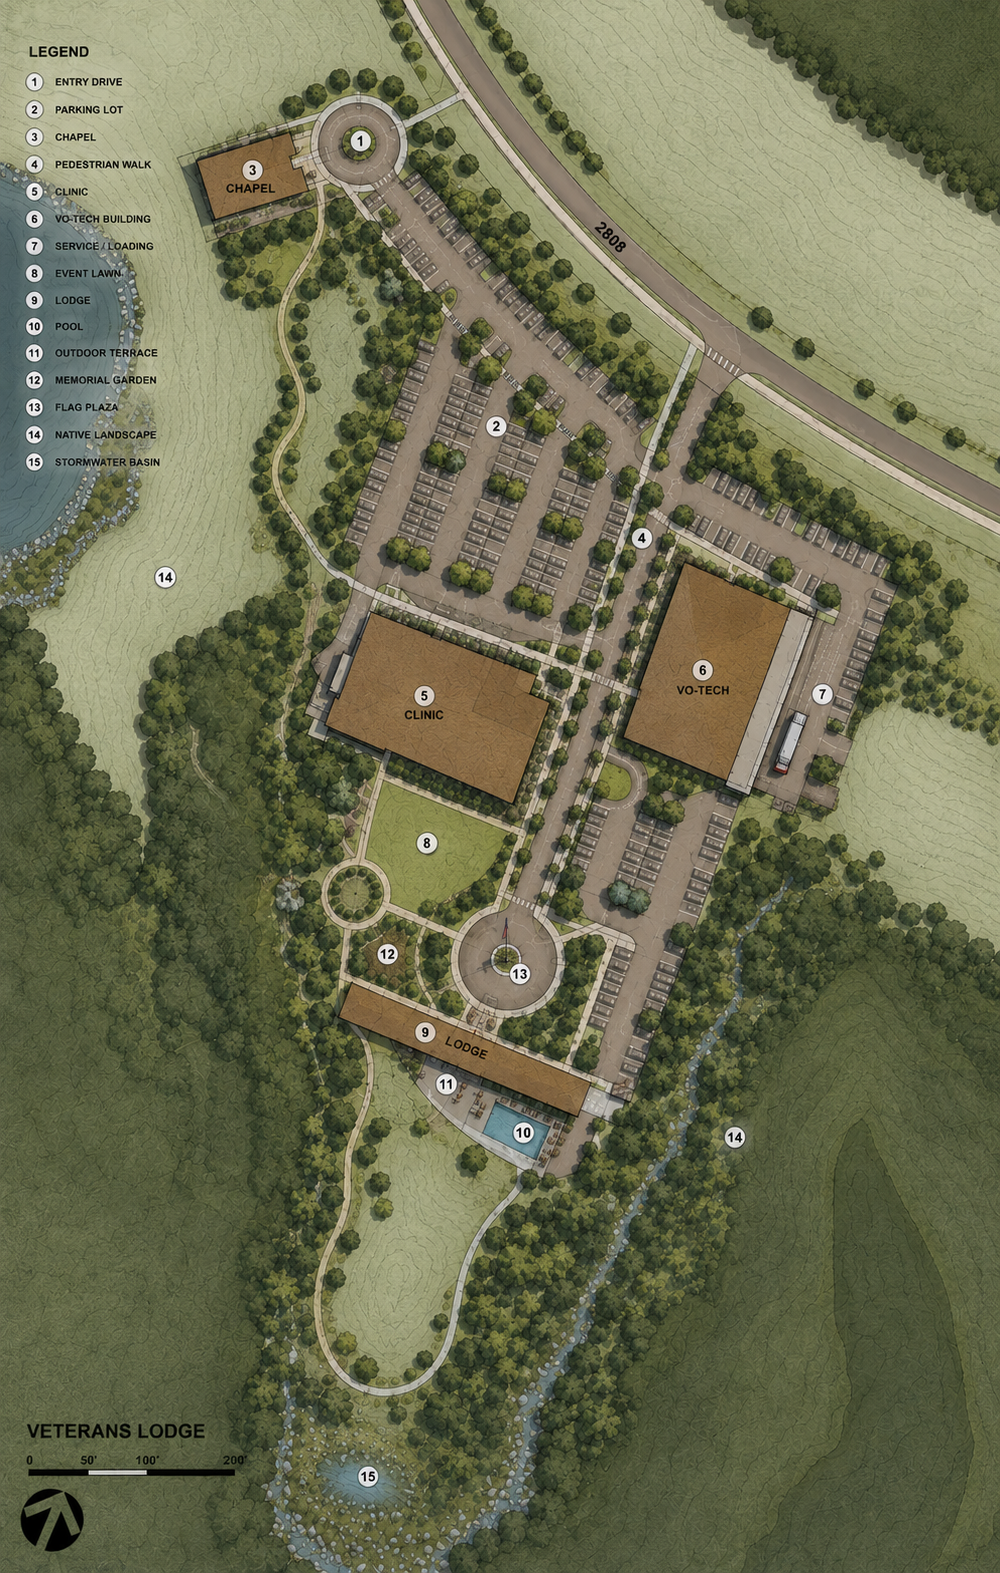
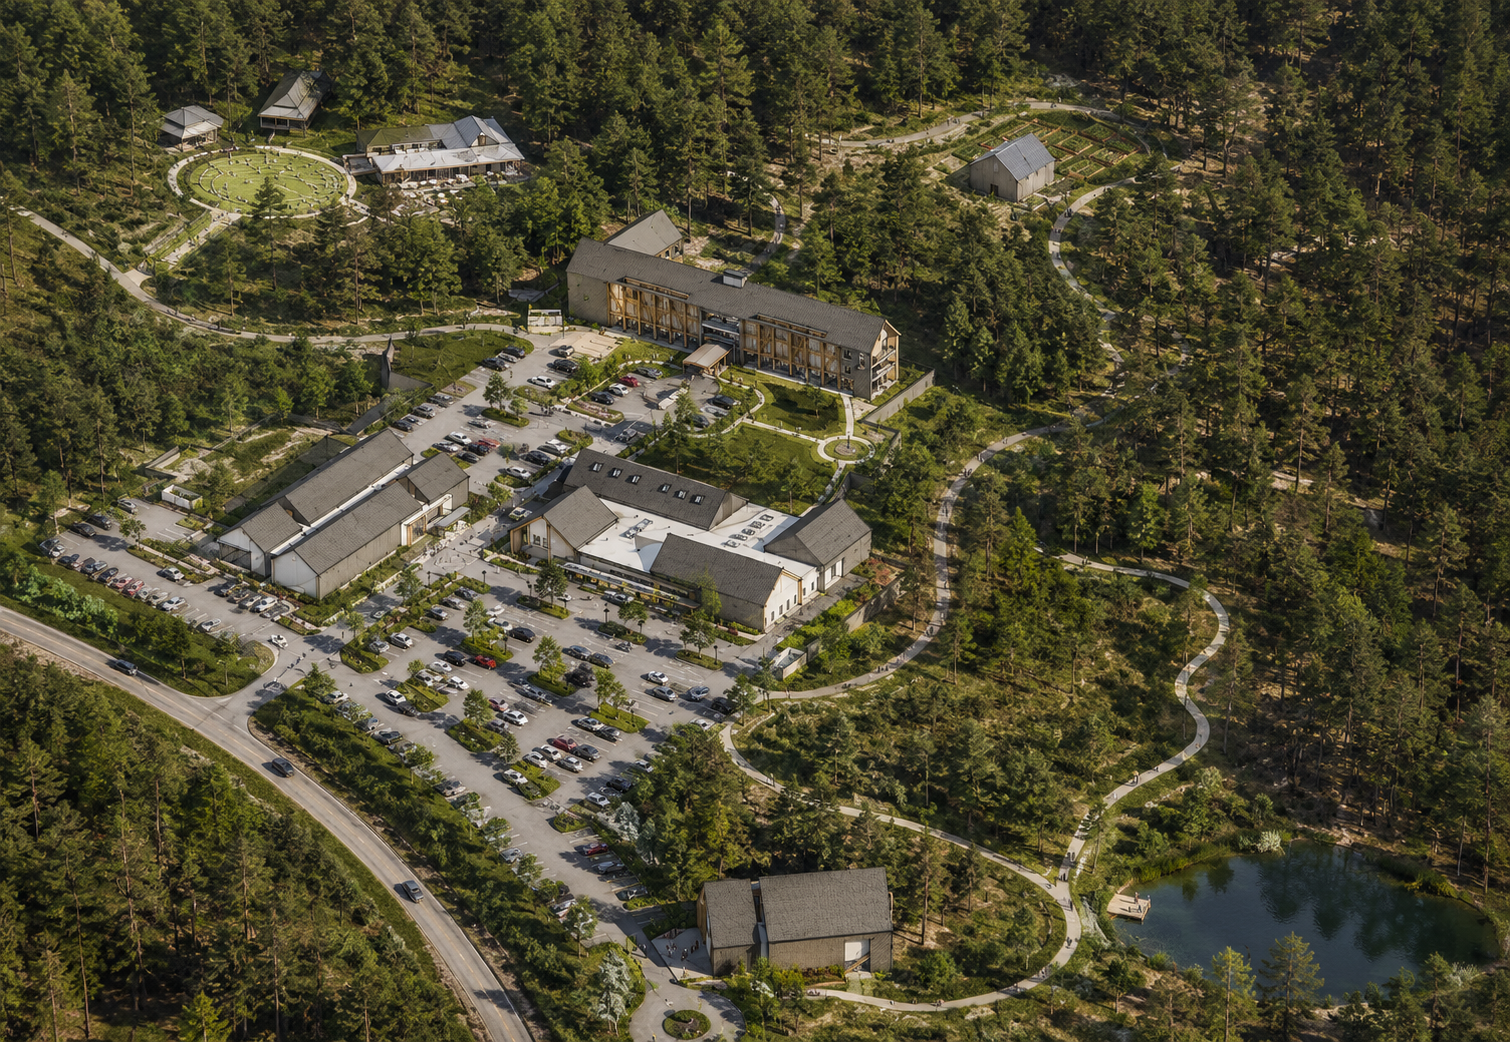
Veterans Lodge Community is a purpose-driven development designed to support veterans as they transition from active service into civilian life. Centered around a welcoming lodge, on-site healthcare clinic, technical training school, and community chapel, the campus provides access to essential services, education, and opportunities for personal growth within a supportive environment. Integrated walking trails, gathering spaces, and natural landscapes encourage wellness, connection, and reflection, while the educational and healthcare components help remove barriers to career advancement and long-term success. Together, these elements create a community focused on honoring service, fostering independence, and providing veterans with the resources needed to build their next chapter.
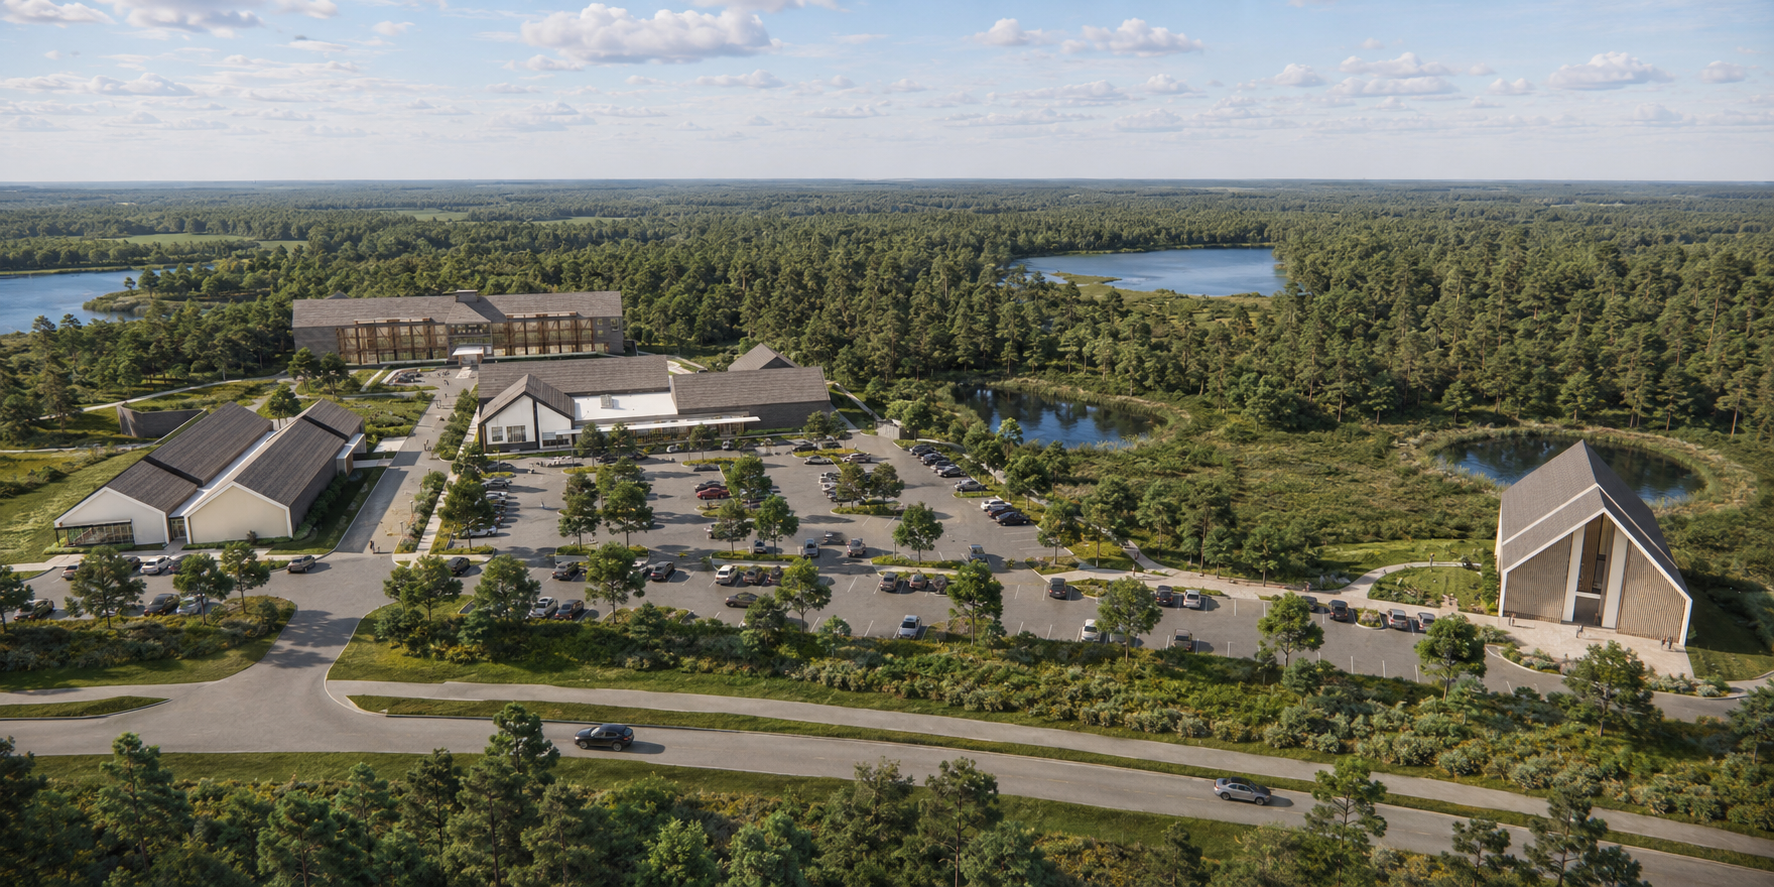
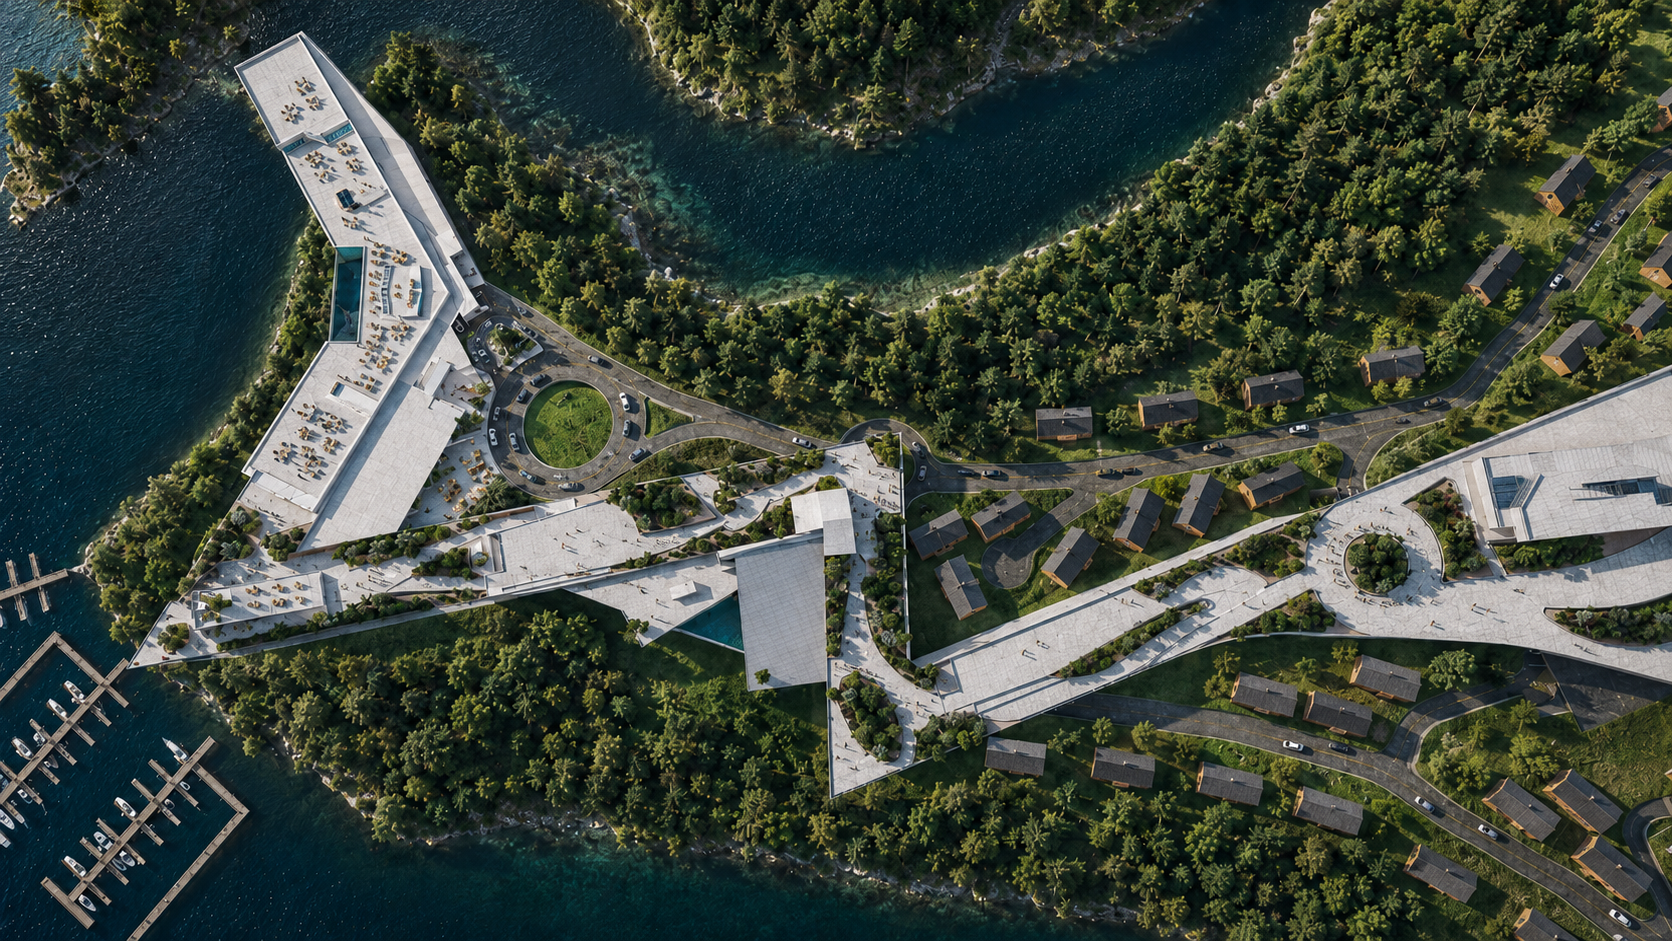
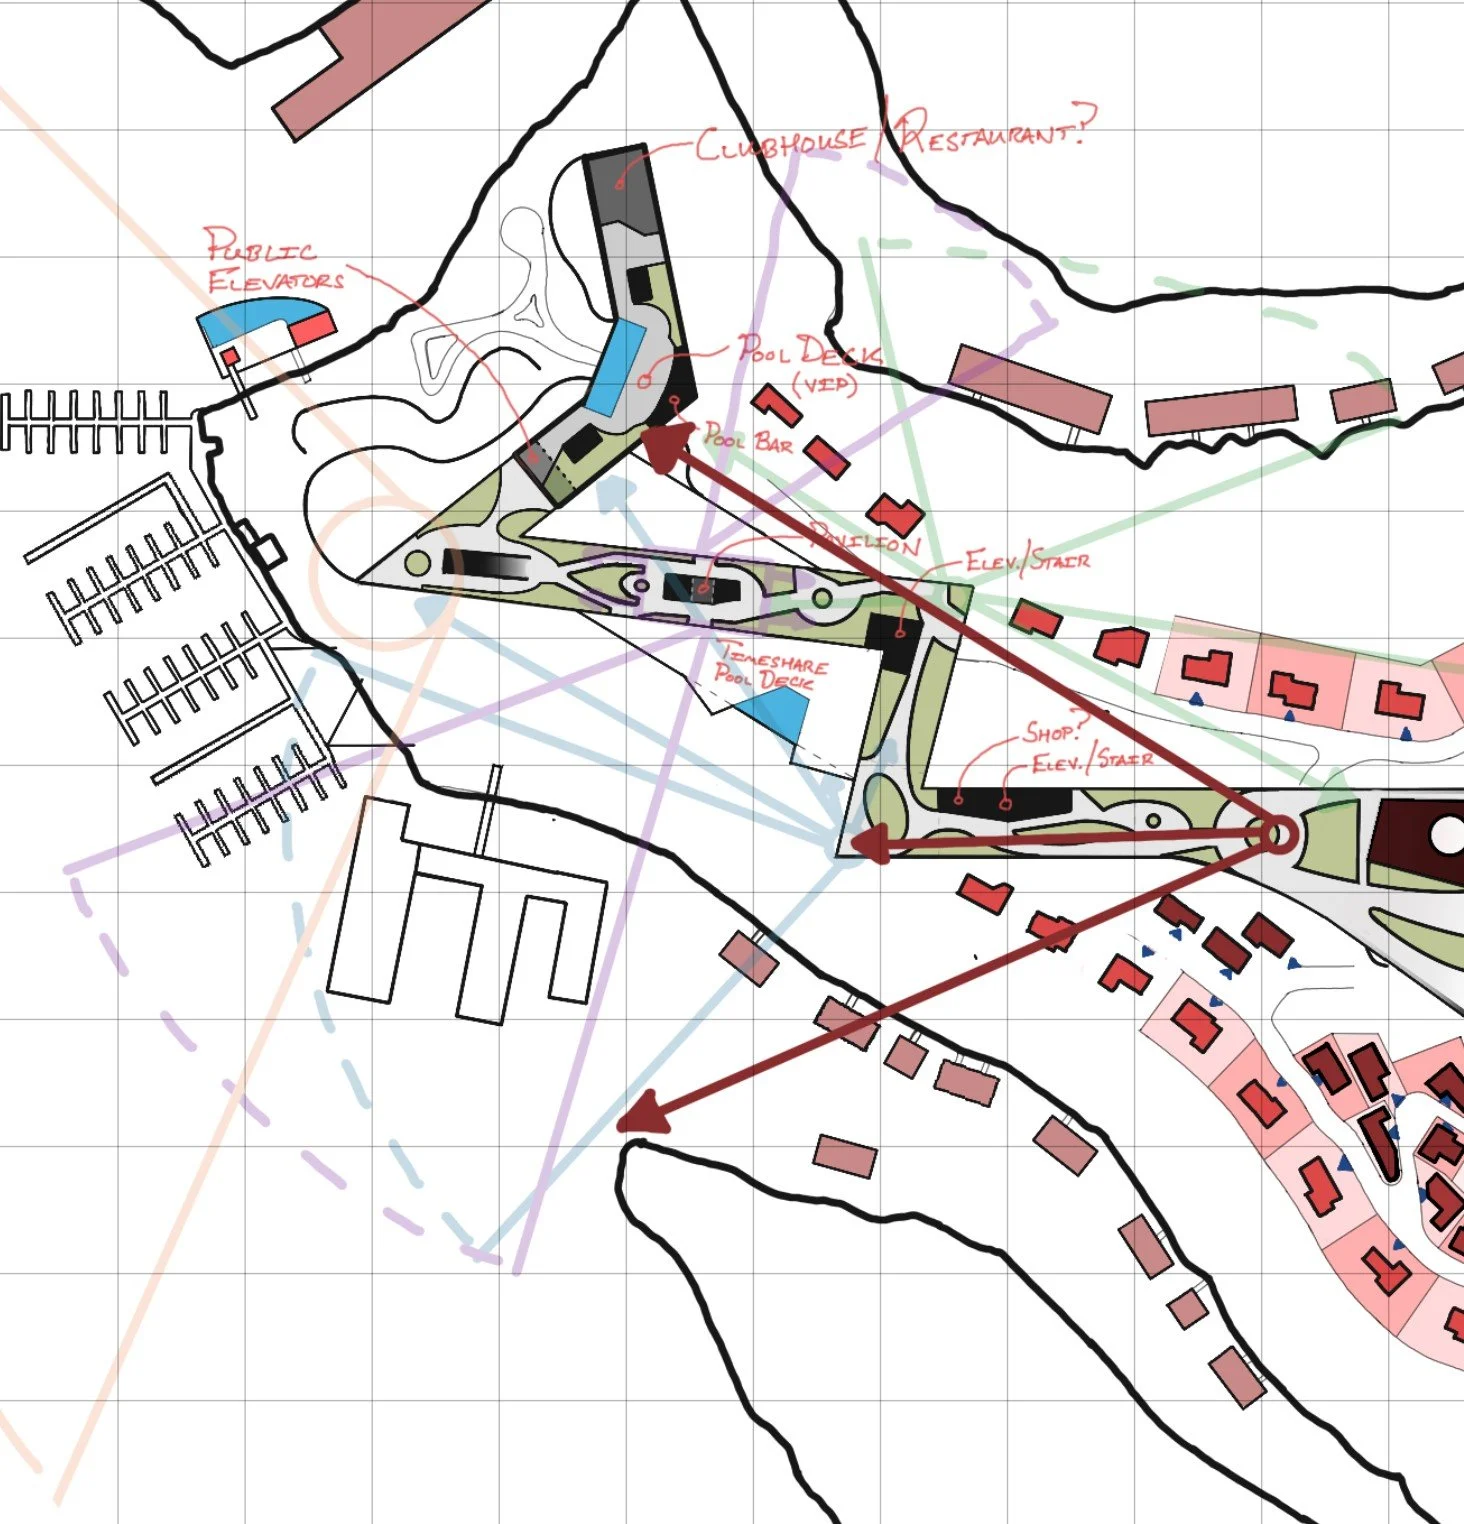
This visionary Lake of the Ozarks master plan transforms a prominent waterfront peninsula into a multi-phase destination that blends hospitality, residential living, recreation, entertainment, and long-term economic development. Anchored by a landmark resort and condominium complex overlooking the lake, the development is designed to reshape the shoreline through enhanced marina facilities, waterfront amenities, public gathering spaces, and carefully integrated landscape improvements. Future phases introduce luxury residences, boutique lodging, dining, retail, and recreational experiences that create a vibrant year-round destination while preserving the natural beauty of the Ozarks. Through strategic planning and phased implementation, the project establishes a new lakefront district that enhances both the visitor experience and the long-term value of the surrounding community.

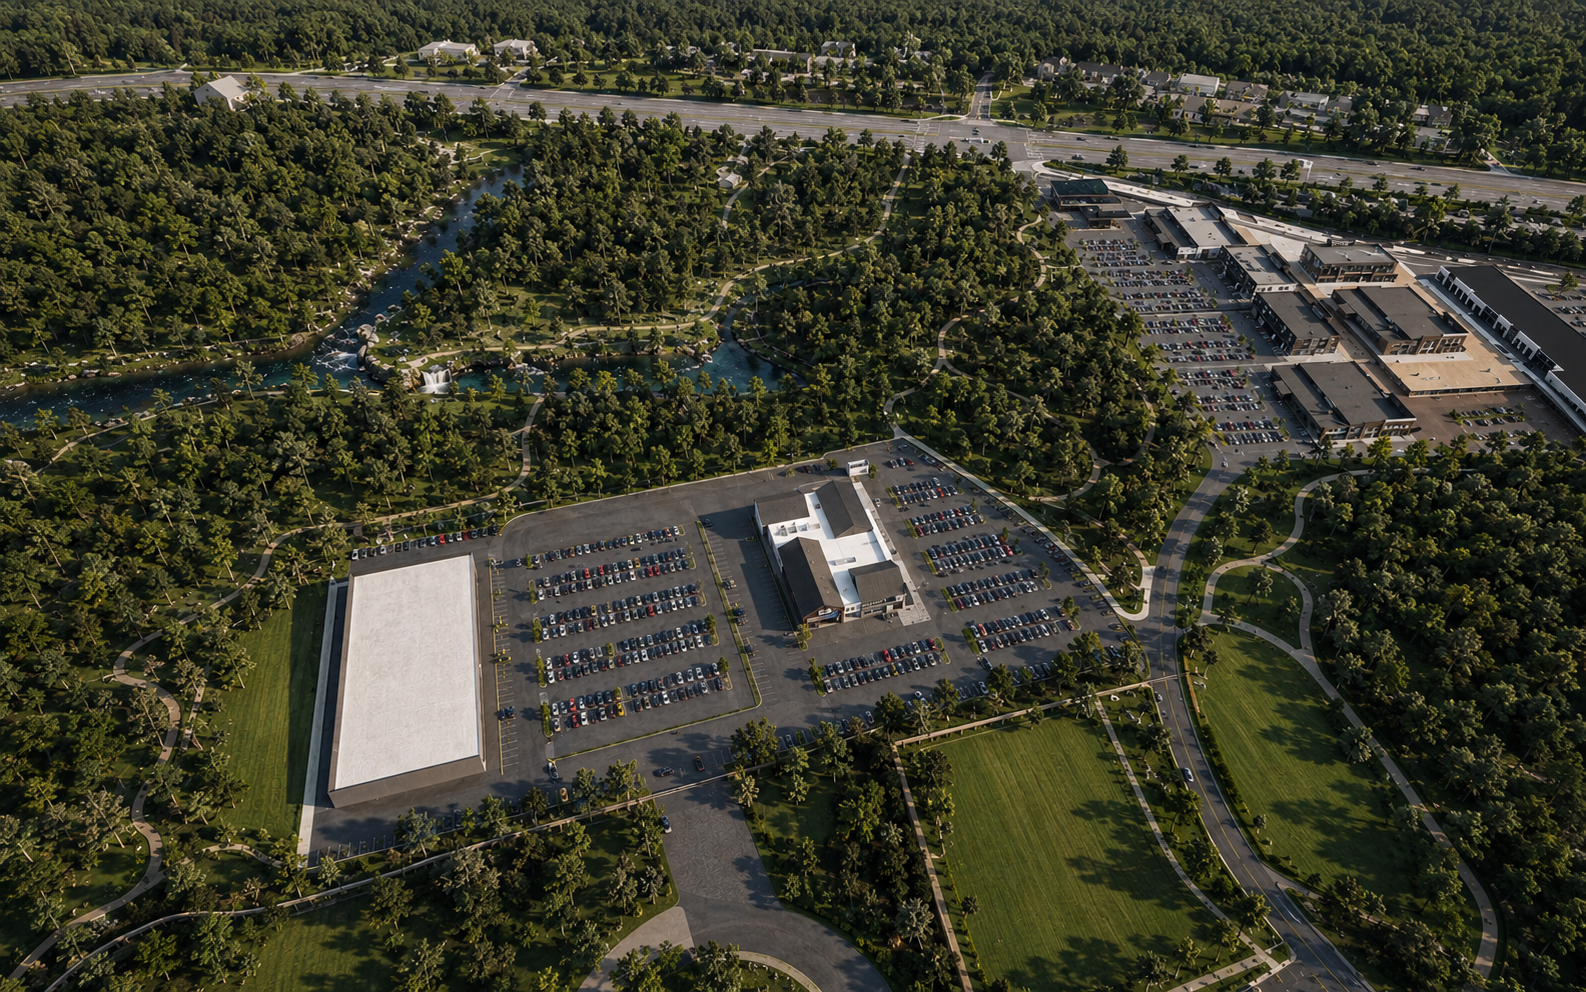
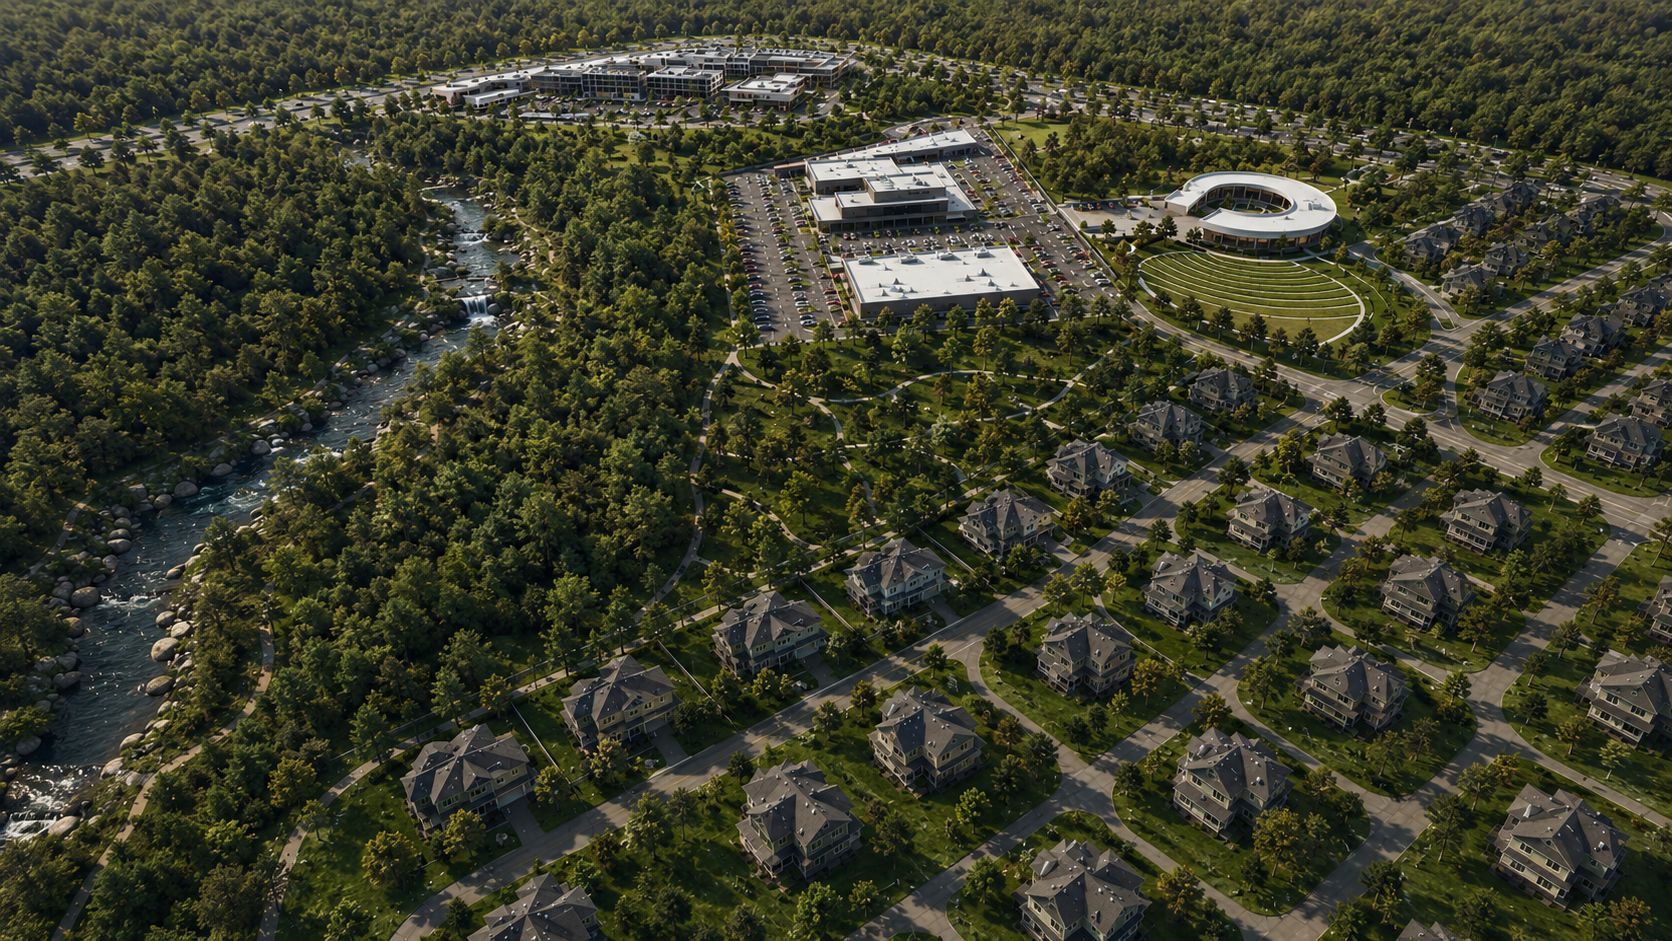
Patriots Landing is a mixed-use master planned community in St. Robert, Missouri, designed to create a vibrant destination that blends residential living, commerce, healthcare, recreation, and community gathering spaces. Anchored by a regional shopping district, promenade, health clinic, and event-focused amenities, the development introduces a diverse mix of single-family homes and townhomes connected through an extensive network of walkable streets, trails, and landscaped open spaces.
At the heart of the plan is a commitment to connectivity and quality of life. A central amphitheater, farmers market, expo facilities, and miles of walking paths create opportunities for year-round events and outdoor experiences, while preserved natural features and integrated green spaces establish a strong sense of place. Through thoughtful planning and phased development, Patriots Landing creates a dynamic community that supports both residents and visitors while contributing to the continued growth of the St. Robert region.
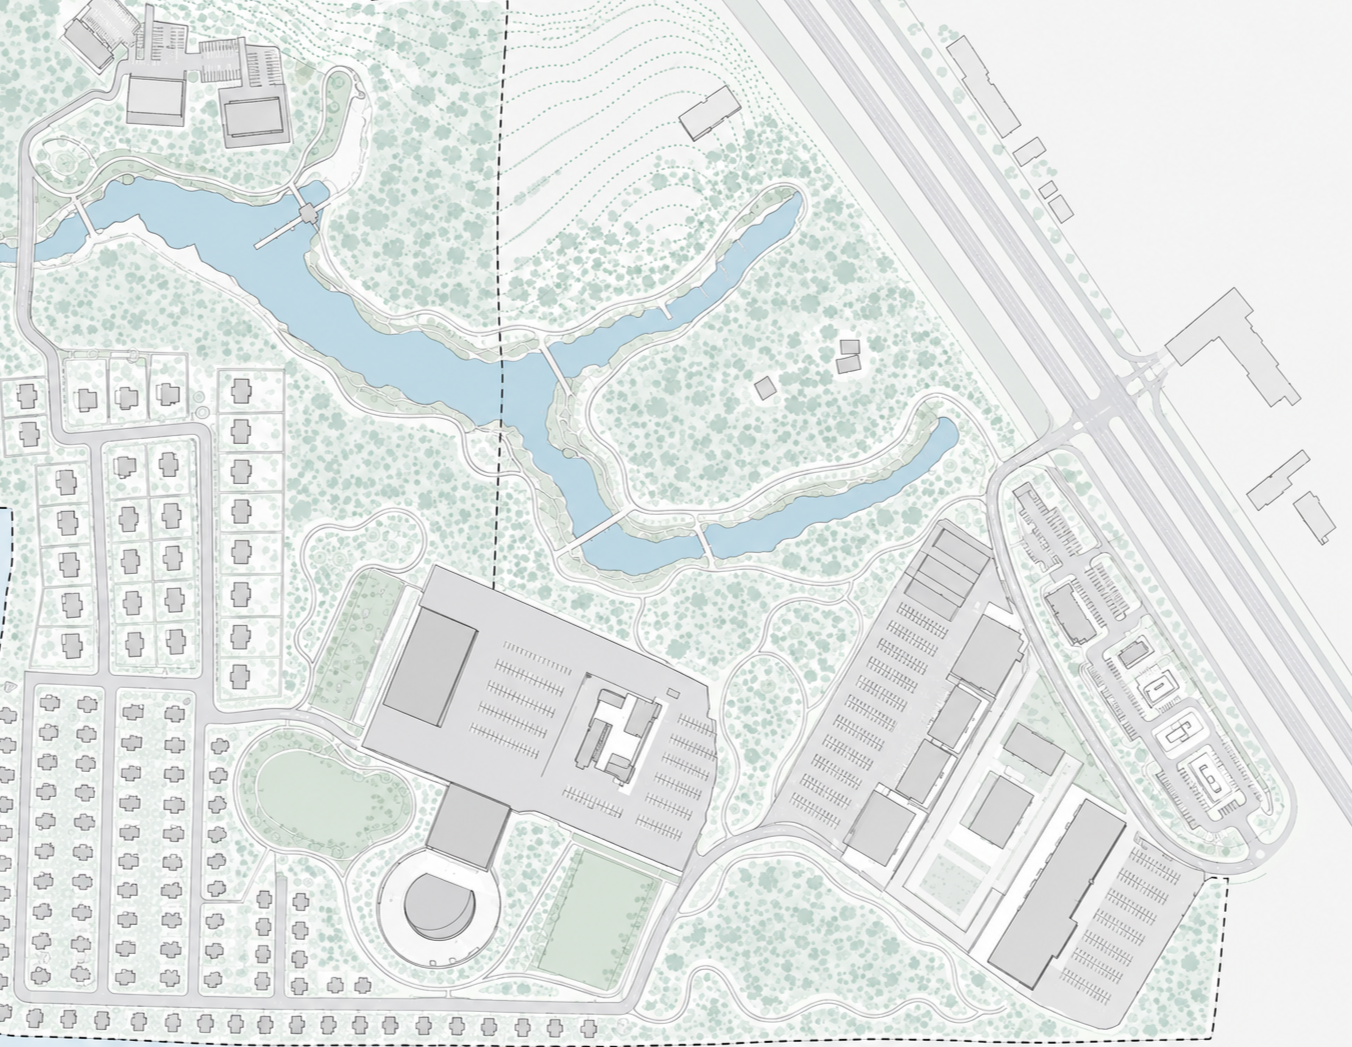
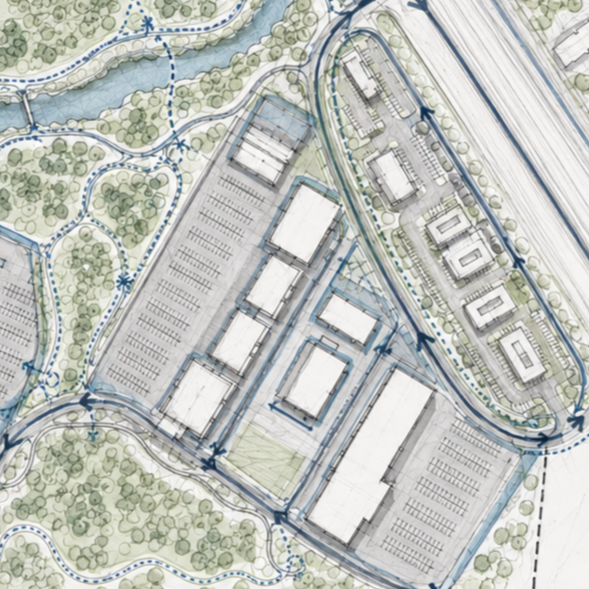
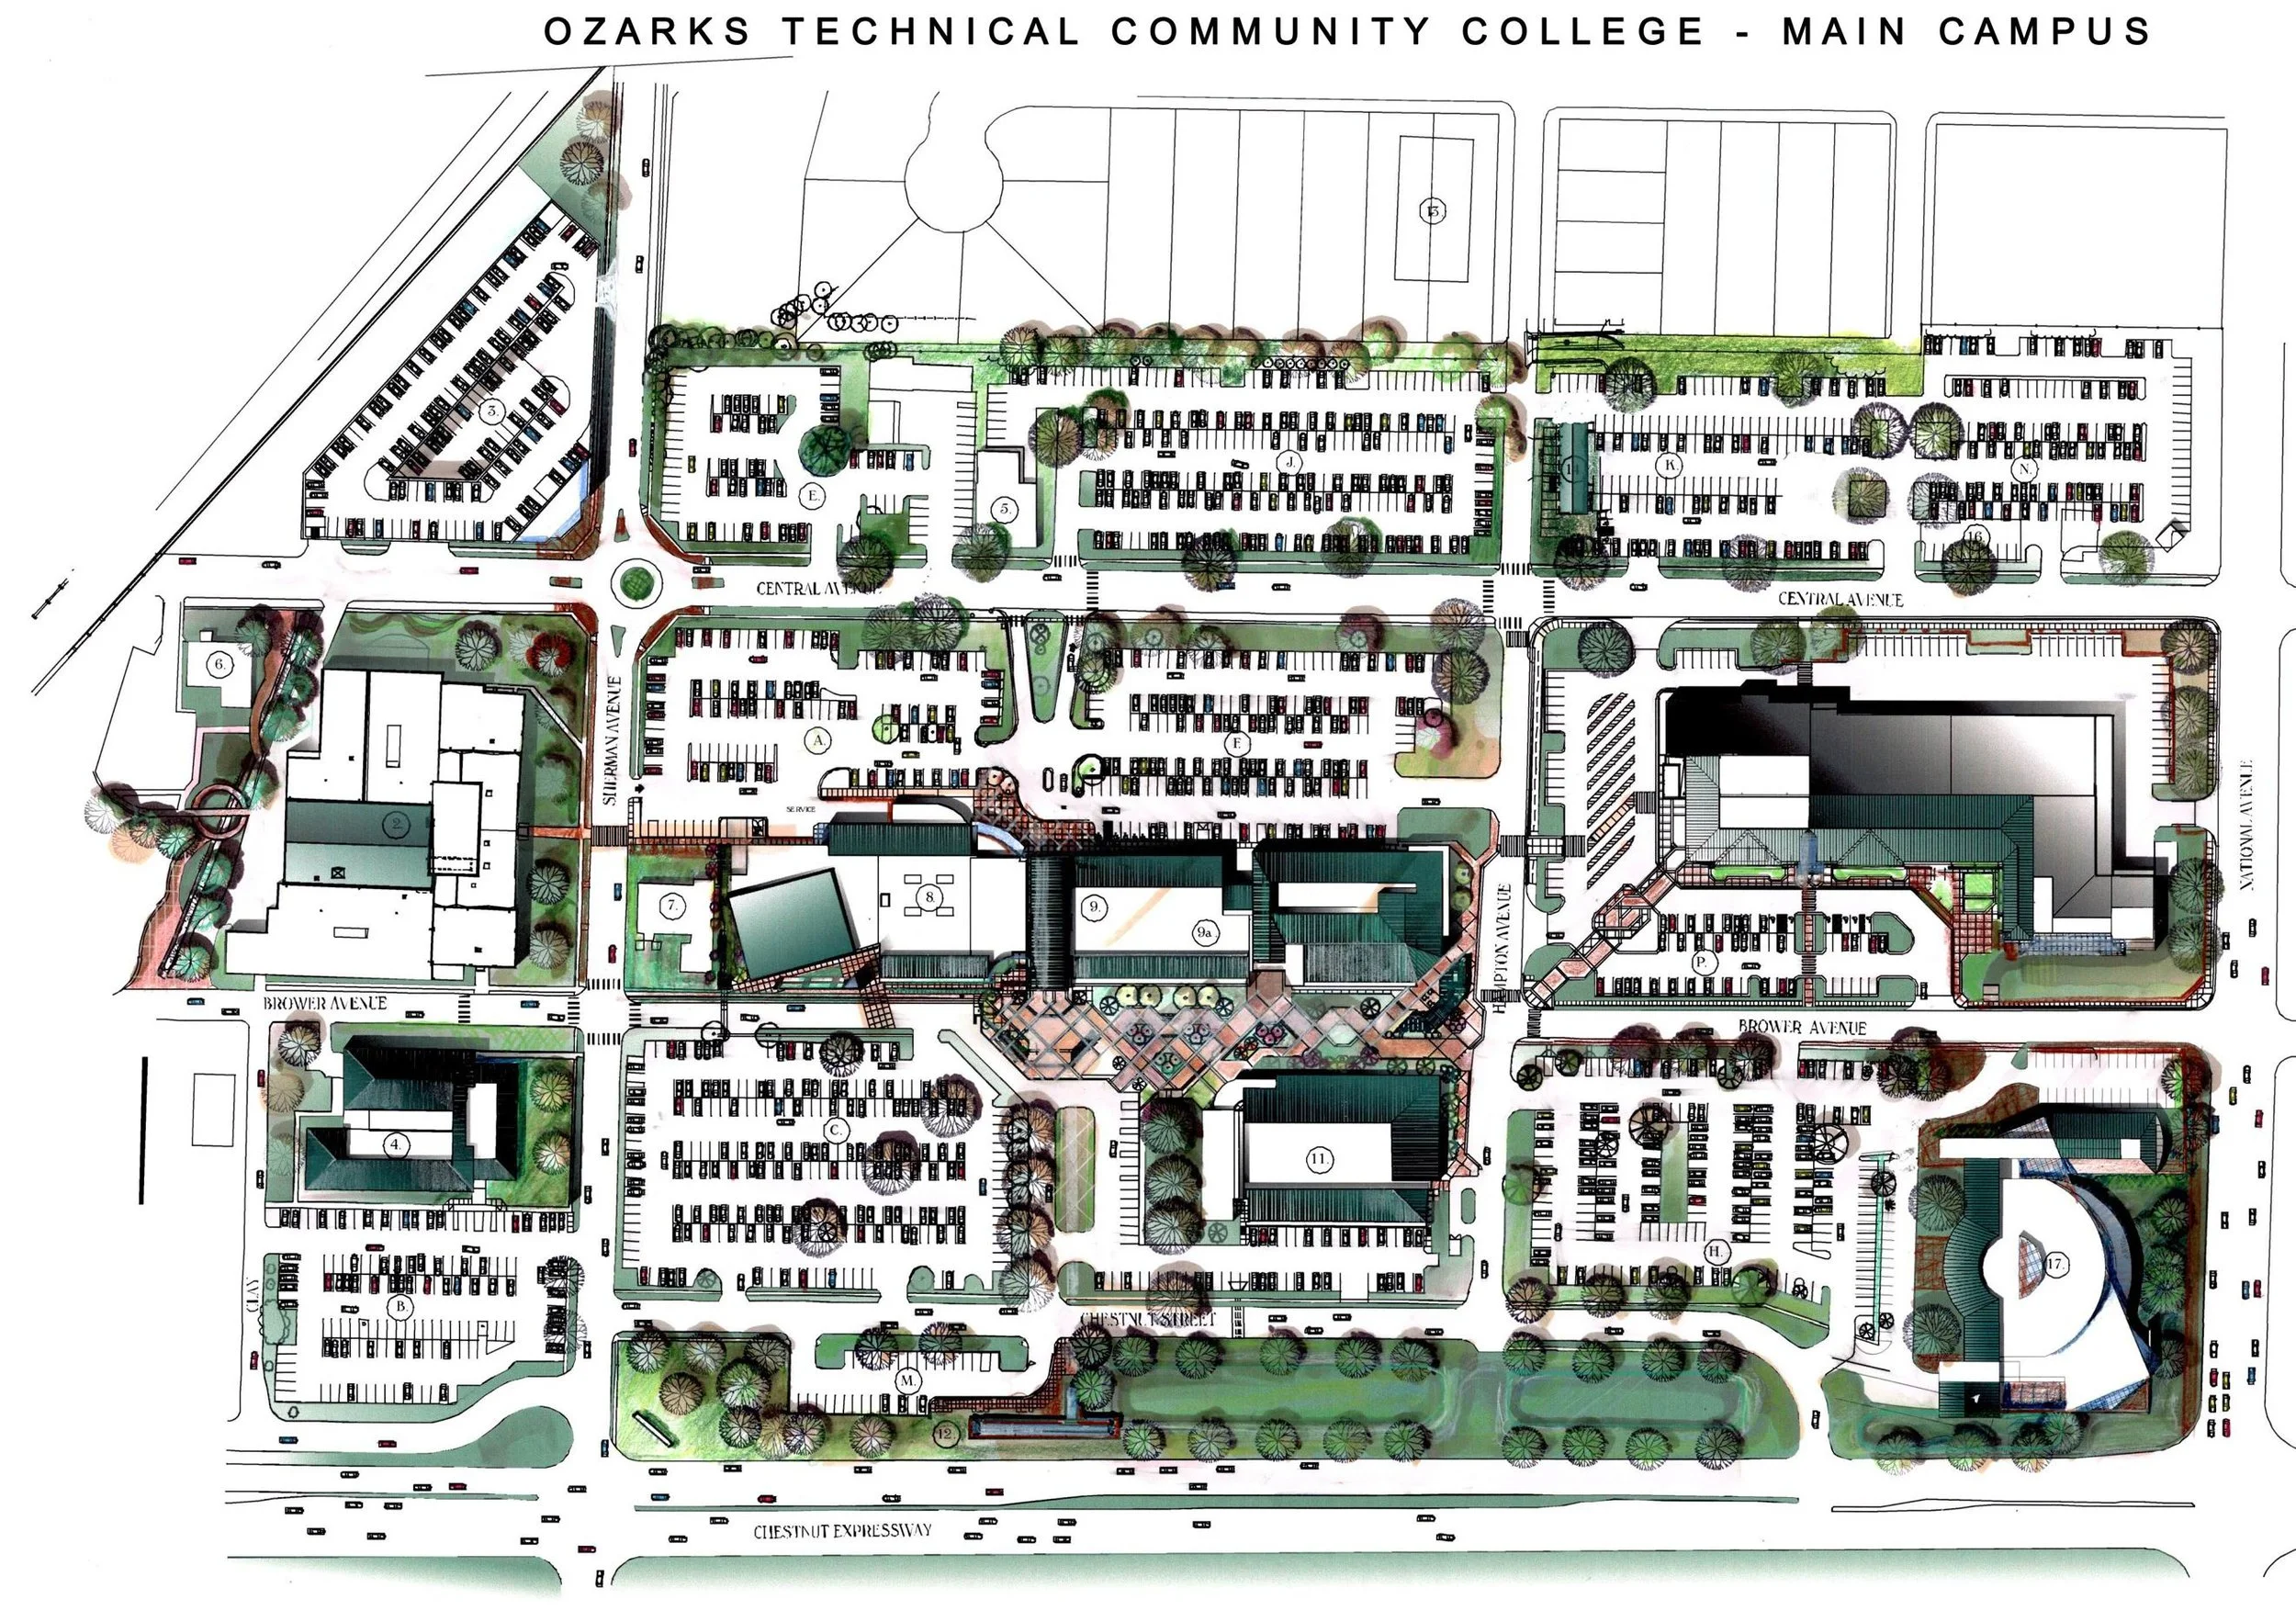
The OTC Springfield Master Plan was developed to guide the long-term growth of the campus while preserving flexibility for future academic, workforce, and community needs. Through strategic site planning, the framework identifies opportunities for new educational facilities, improved campus connectivity, expanded student amenities, and enhanced outdoor gathering spaces. Infrastructure, circulation, and development zones were carefully coordinated to support phased implementation, allowing the campus to grow efficiently over time. The result is a forward-looking vision that positions Ozarks Technical Community College for continued expansion while strengthening the overall student and visitor experience.
Ozark Technical College Master Plan
Springfield, Missouri

The Henderson Beach Resort Master Plan
Destin, Florida
The Henderson Resort was envisioned as a premier coastal destination that blends timeless architecture with the natural beauty of Florida’s Emerald Coast. Designed to provide a luxury guest experience, the development integrates resort accommodations, recreational amenities, gathering spaces, and thoughtfully curated outdoor environments that celebrate its beachfront setting. Careful attention was given to site planning, circulation, and guest experience to create a seamless connection between the resort, surrounding landscape, and nearby attractions. The result is a destination resort that delivers both enduring value and an elevated sense of place for visitors and the local community alike.
Veterans Lodge Community Master Plan
Destin, Florida