

Preserving architectural character and cultural heritage while thoughtfully adapting historic buildings for modern life.
Historic preservation
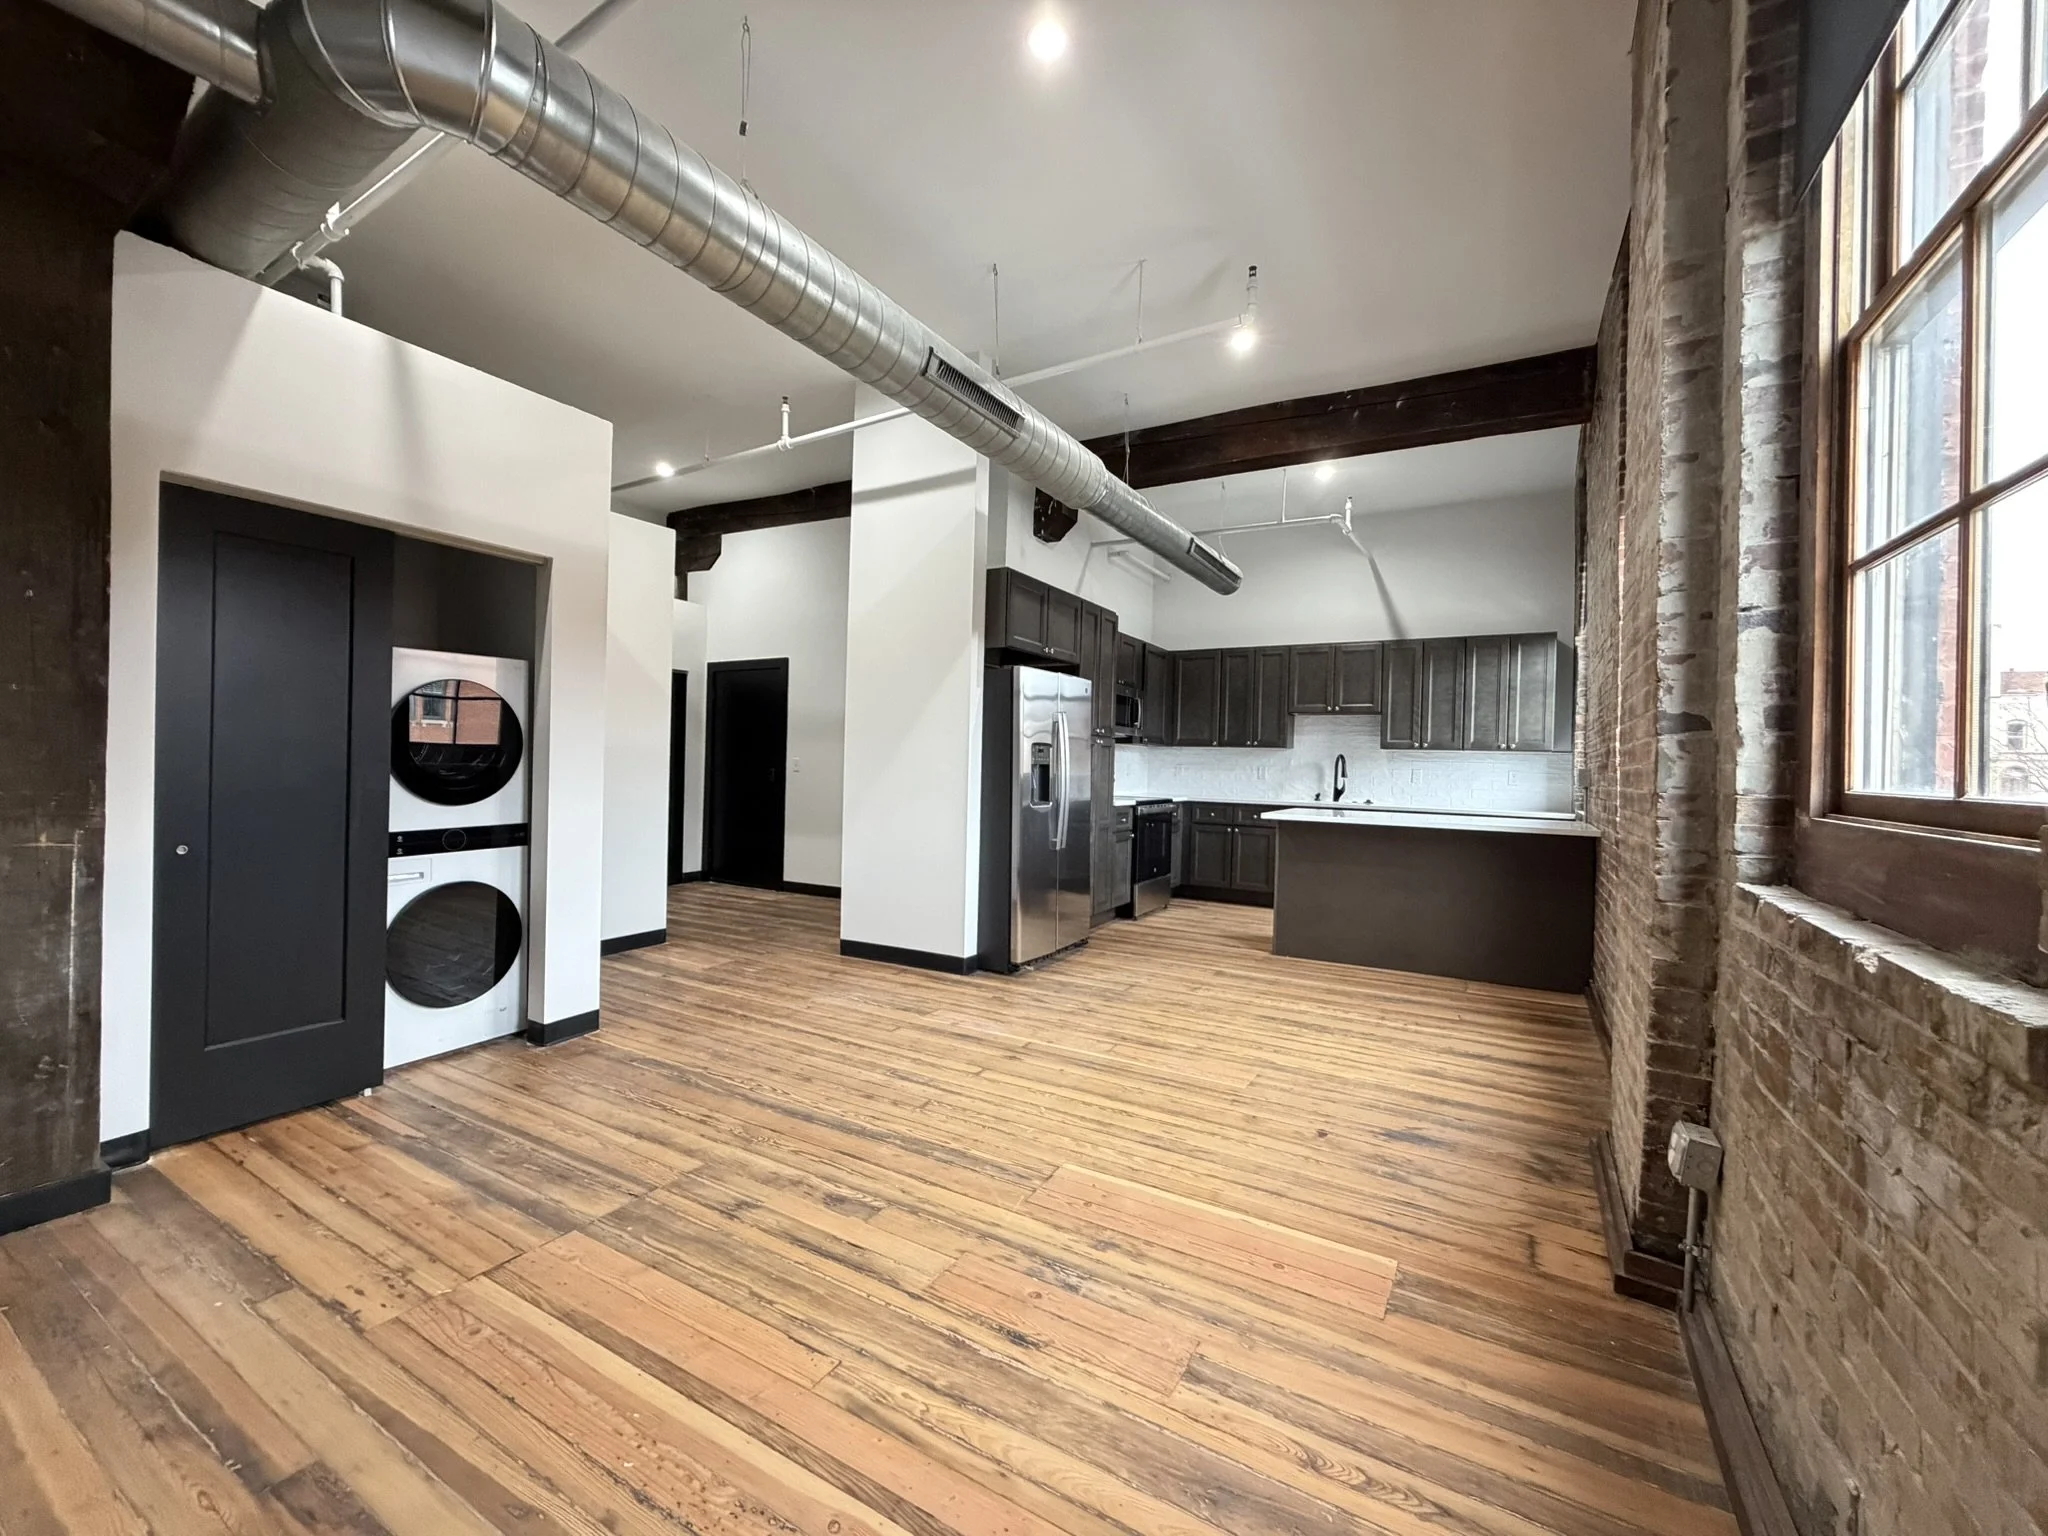
The proposed redevelopment of Cupples 9 transforms a historic industrial warehouse into a luxury hospitality destination while preserving the character that defines its place in St. Louis history. The concept embraces the building’s original use through the preservation of exposed structural systems, masonry, large industrial openings, and other authentic architectural elements that tell the story of the former factory complex. One of the project's greatest design challenges was adapting the hotel program to floor plates that varied significantly from level to level, requiring unique planning strategies and tailored programming throughout the building. Reimagined as a full-service hotel with upscale amenities, dining and social spaces, and panoramic views overlooking the historic Cardinals stadium district, the design celebrates the building’s industrial heritage while creating a distinctive guest experience rooted in the history and identity of downtown St. Louis.
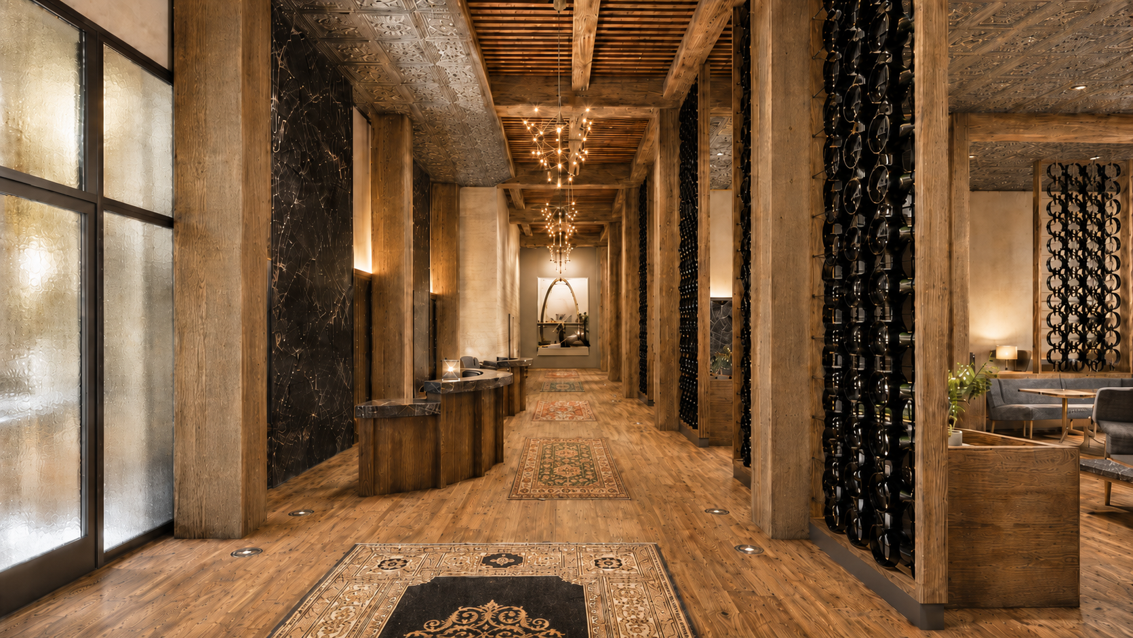
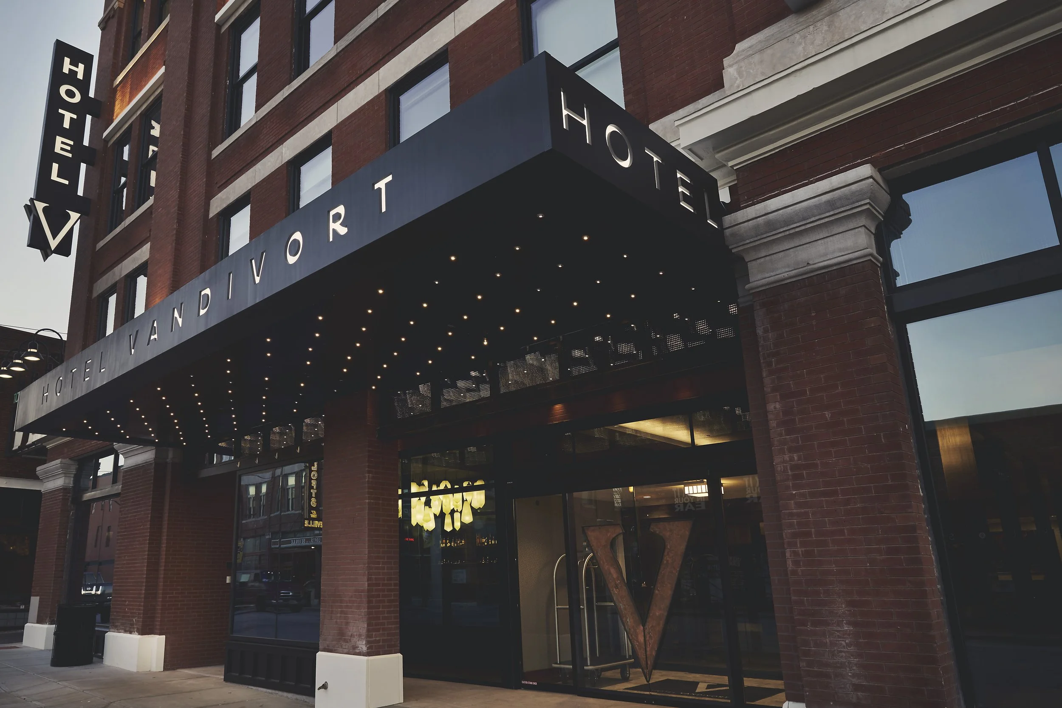
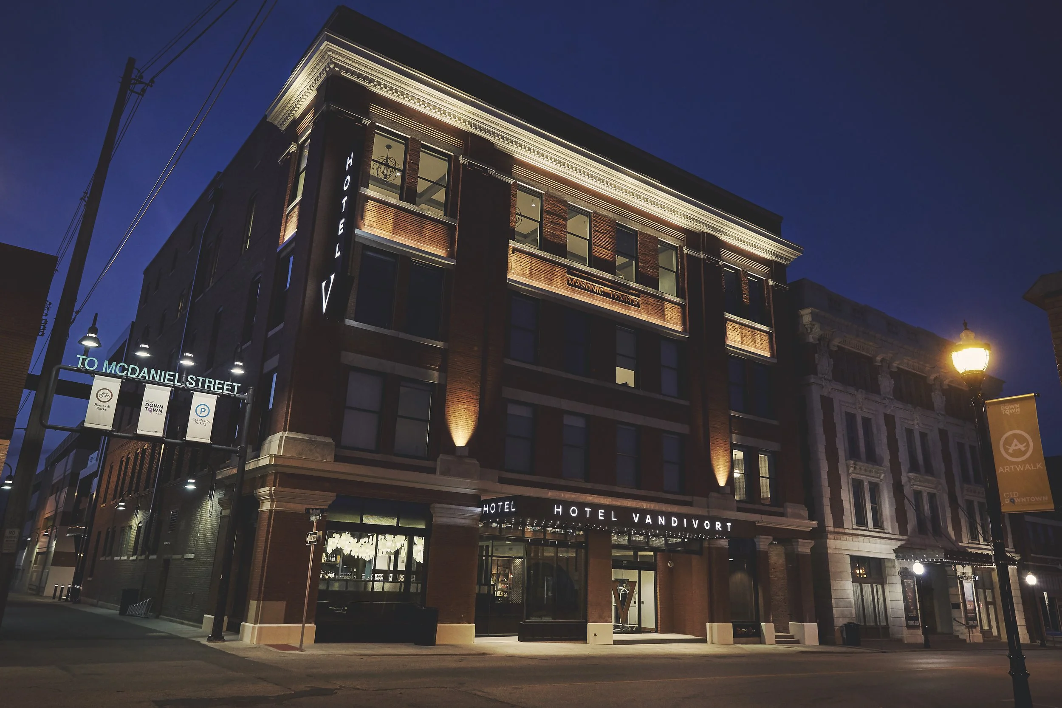
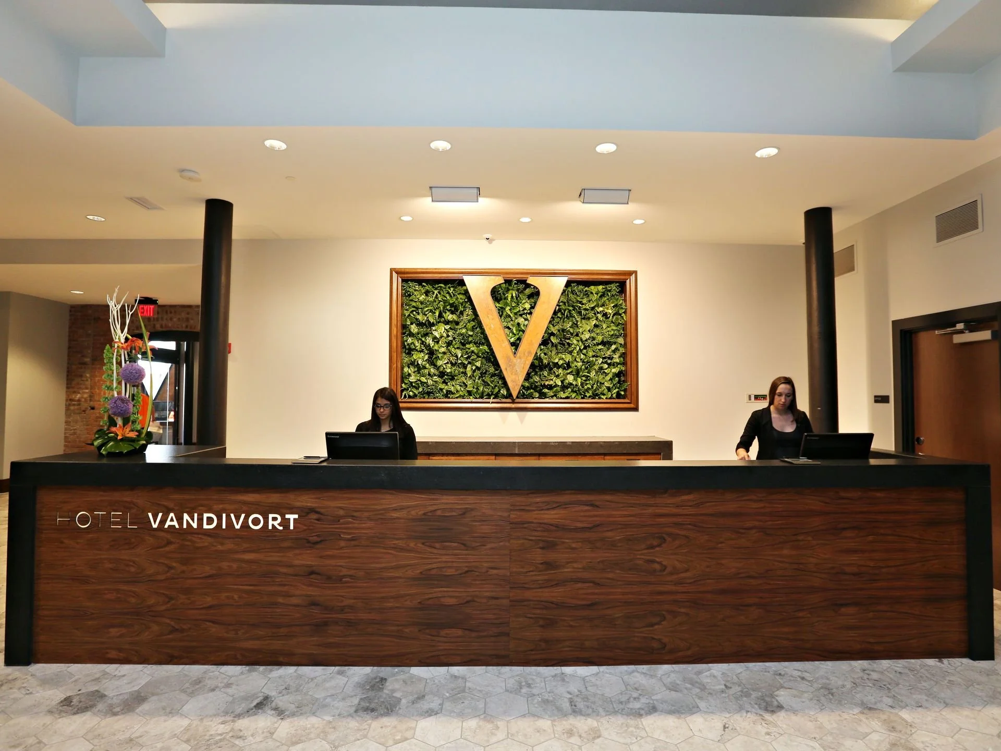
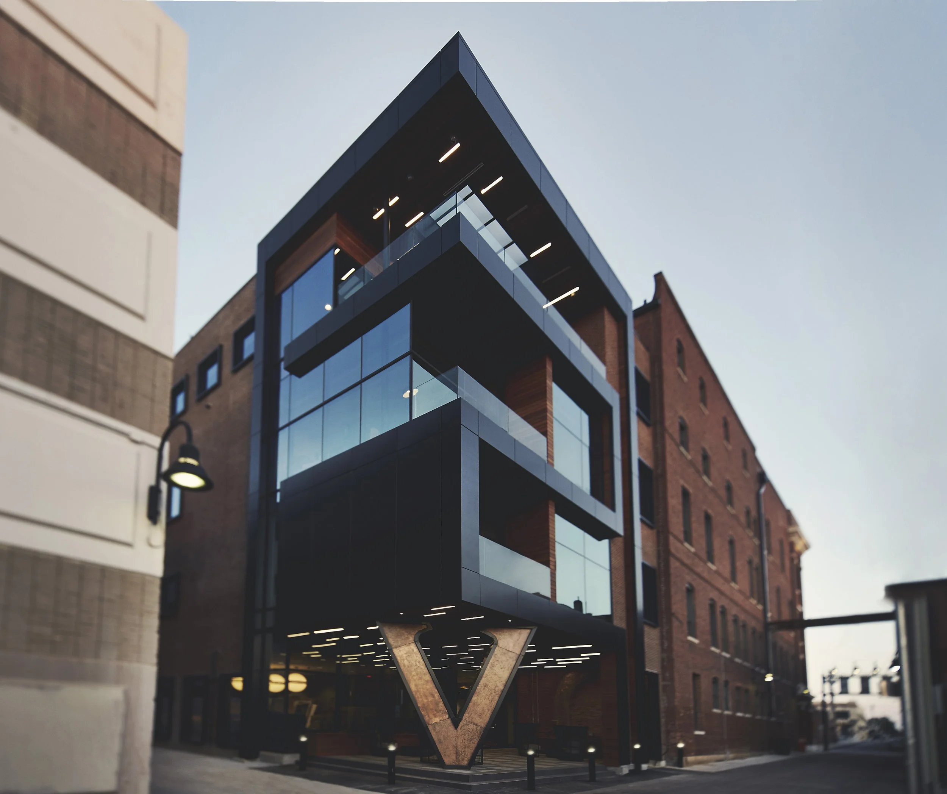
The Hotel Vandivort transformed Springfield’s historic Masonic Temple into a full-service boutique hotel, breathing new life into one of the city's most recognizable landmarks. The adaptive reuse project carefully preserved significant architectural features and historic character while introducing modern guest accommodations, dining venues, event spaces, and hospitality amenities throughout the building. Balancing preservation with contemporary functionality required thoughtful integration of new building systems and programming within the existing structure, ensuring the original architecture remained a focal point of the guest experience. The result is a destination that honors the building’s storied past while establishing a vibrant new chapter as a cornerstone of downtown Springfield.
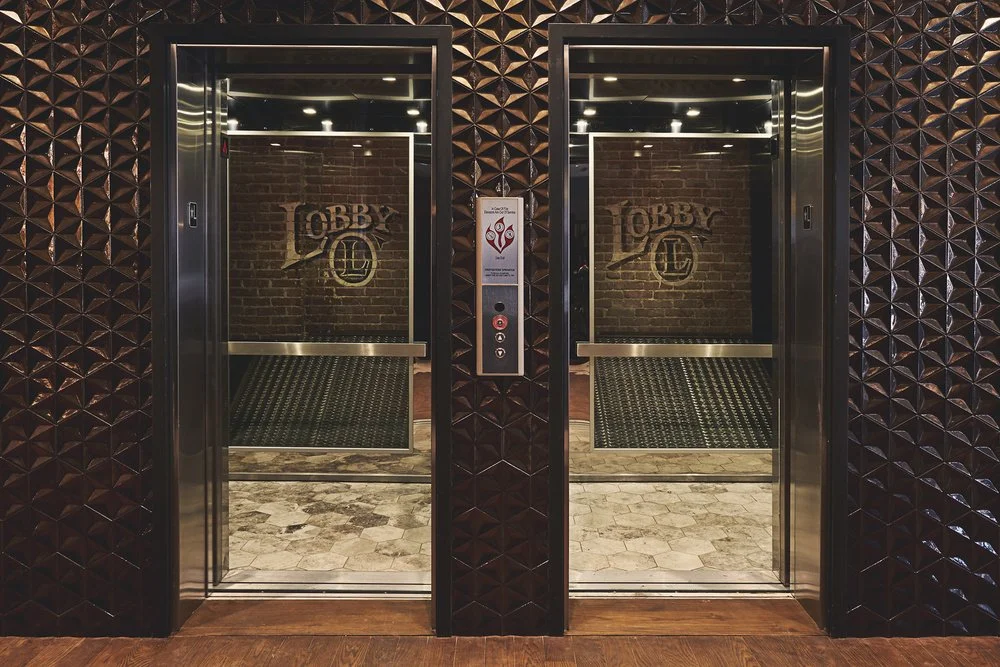

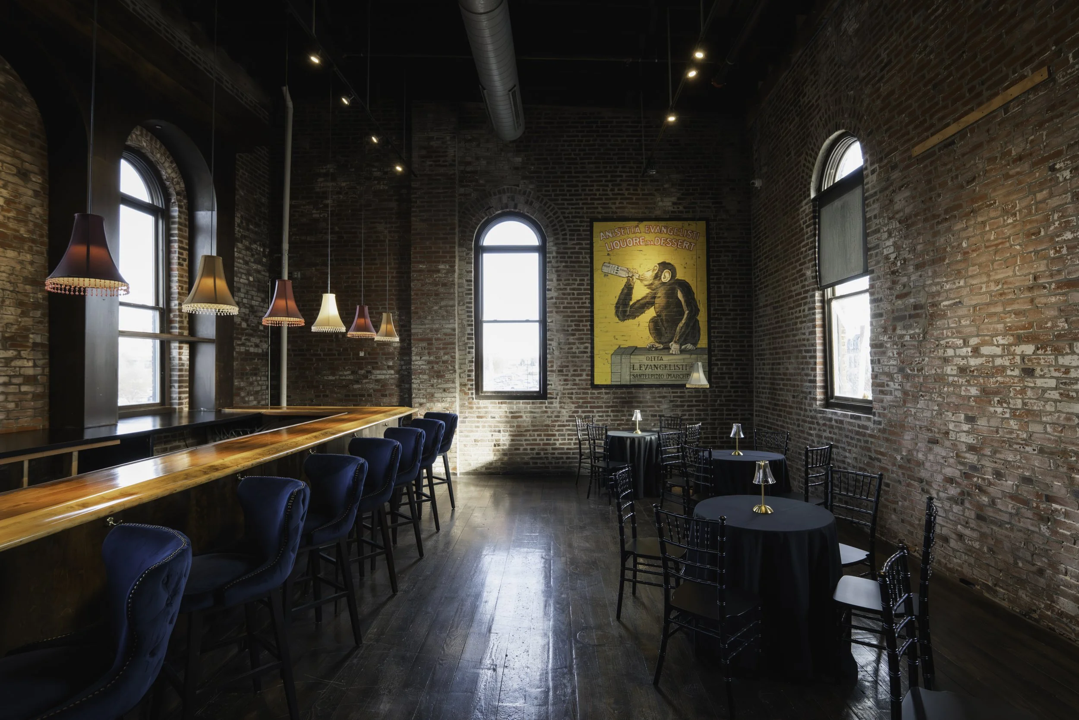
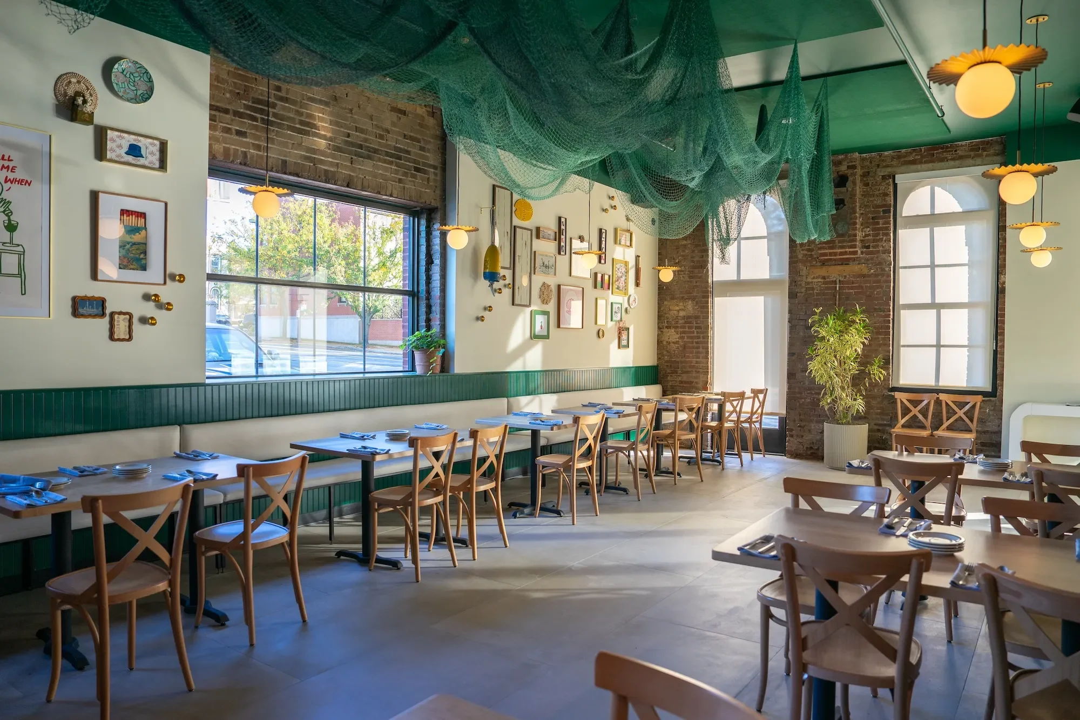
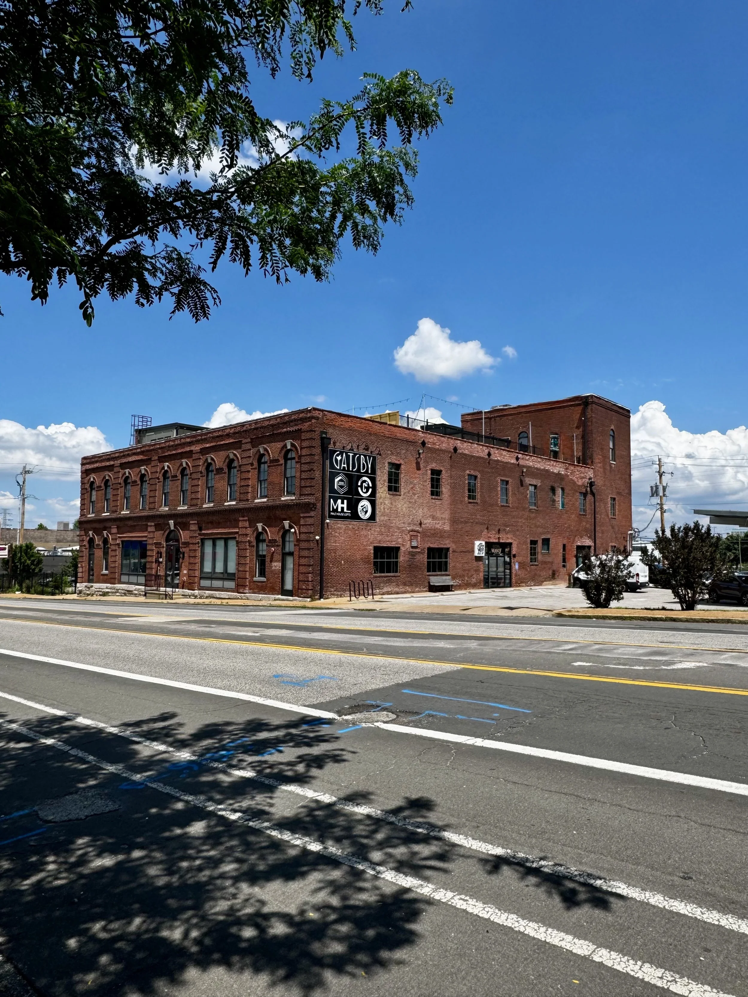
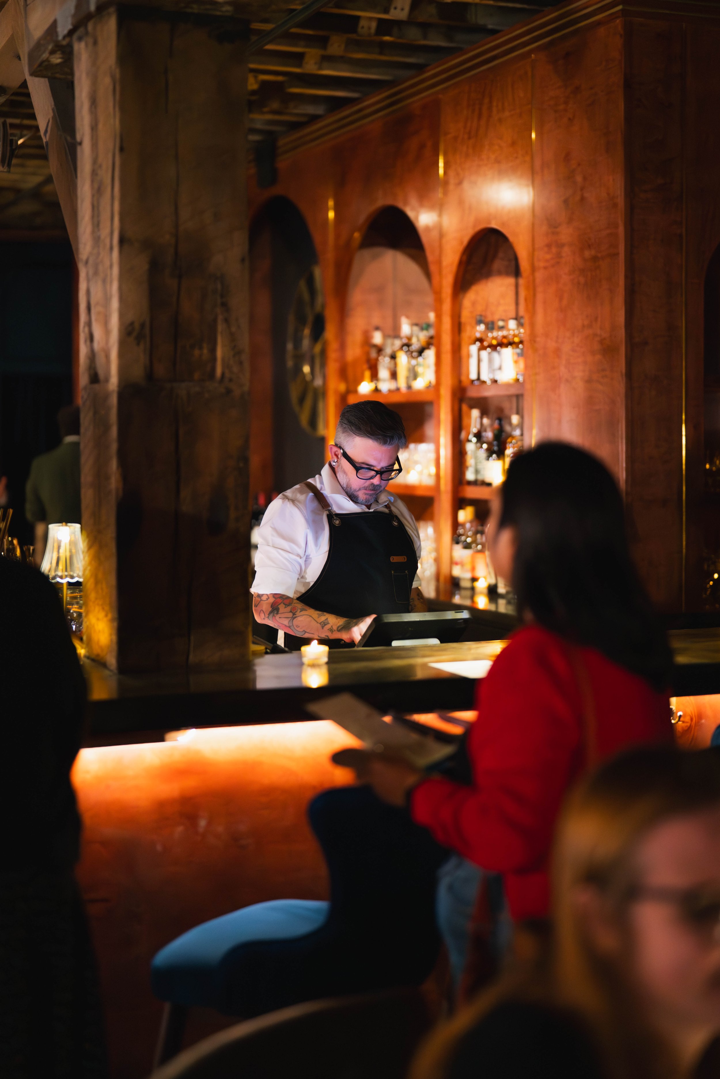
The Centennial Malt House represents a thoughtful balance between historic preservation and contemporary redevelopment. Throughout the transformation of the former industrial malt processing facility, significant effort was made to retain and celebrate the building’s original character, including exposed timber beams, historic brick masonry, structural columns, hardwood elements, and other defining architectural features. These preserved components now serve as the backdrop for a vibrant mixed-use destination that includes a modern eclectic restaurant, event venues, a speakeasy, and twelve residential apartment units. By carefully integrating new programmatic needs within the existing historic framework, the project honors the building’s industrial heritage while creating a dynamic environment suited for modern living, dining, and gathering.
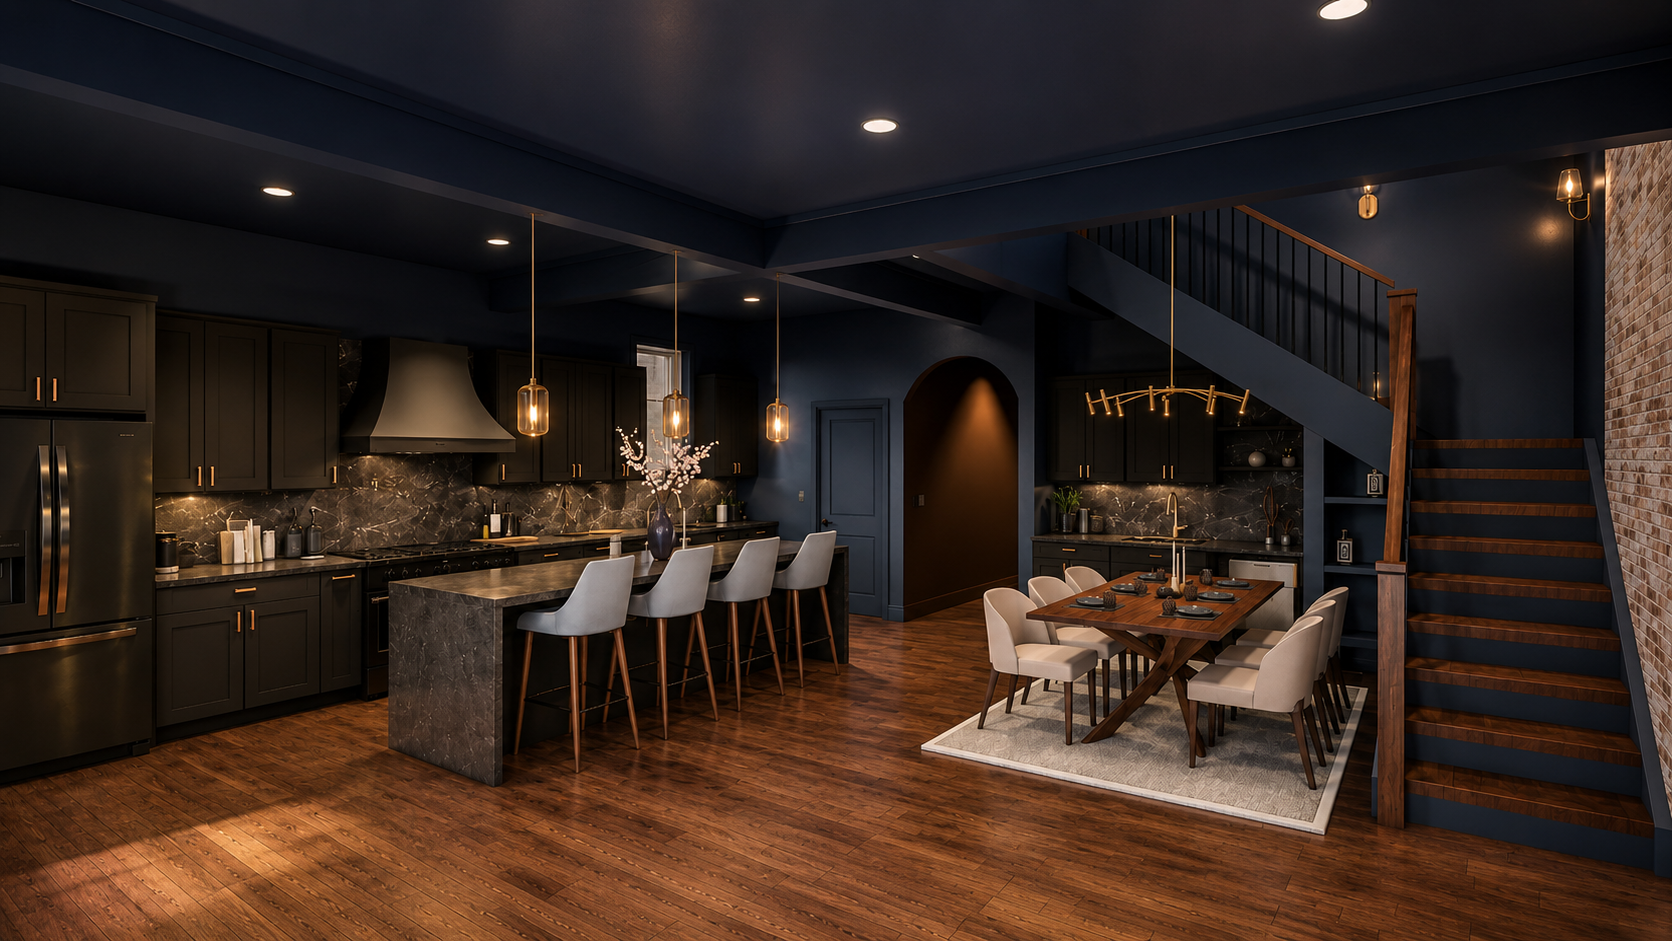
This historic Shaw neighborhood residence was thoughtfully renovated to preserve the architectural character and integrity of the original home while adapting it to reflect the vision of its new homeowner. Existing features and defining details were carefully maintained and restored, ensuring the home remained connected to its historic context and neighborhood fabric. At the same time, contemporary updates, customized living spaces, and curated material selections introduced a fresh identity that reflects the homeowner's lifestyle and personality. The result is a seamless blend of historic charm and modern living, where original character and new personality coexist harmoniously.
Shenandoah Residence
St. Louis, Missouri
Louis C. Curtiss Studio Historic Renovation
Kansas City, Missouri
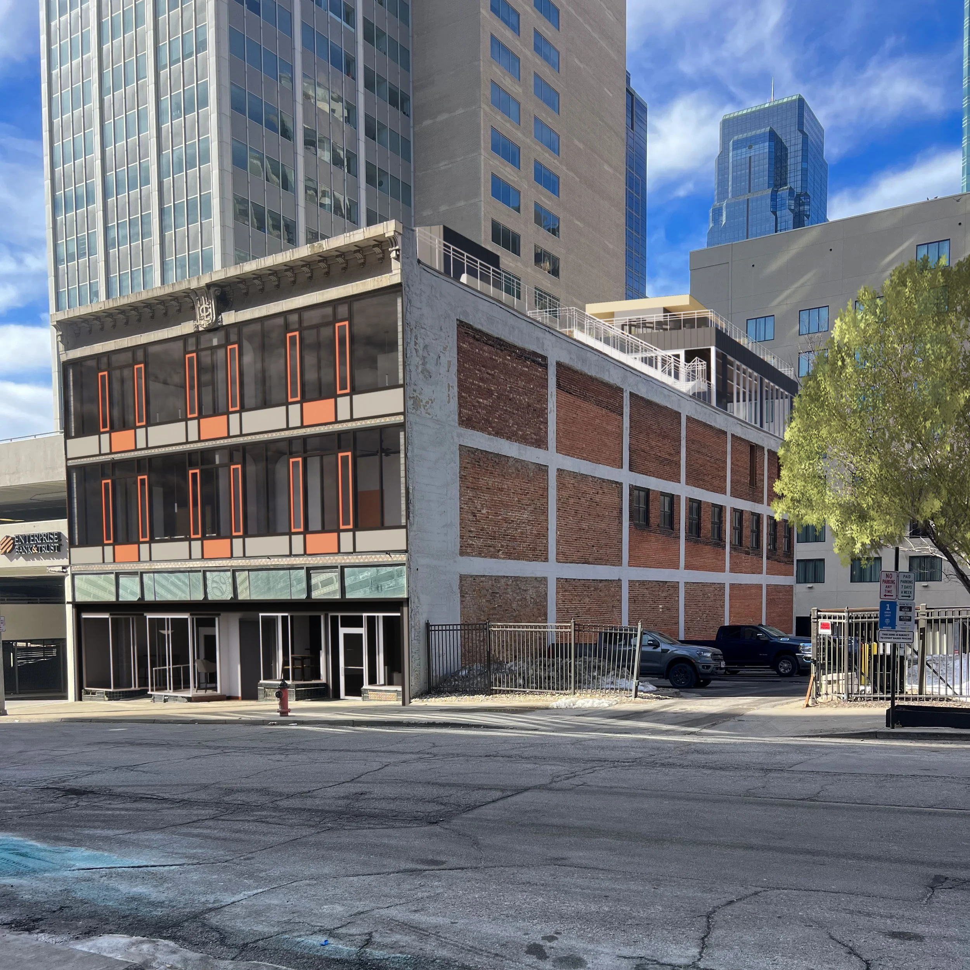
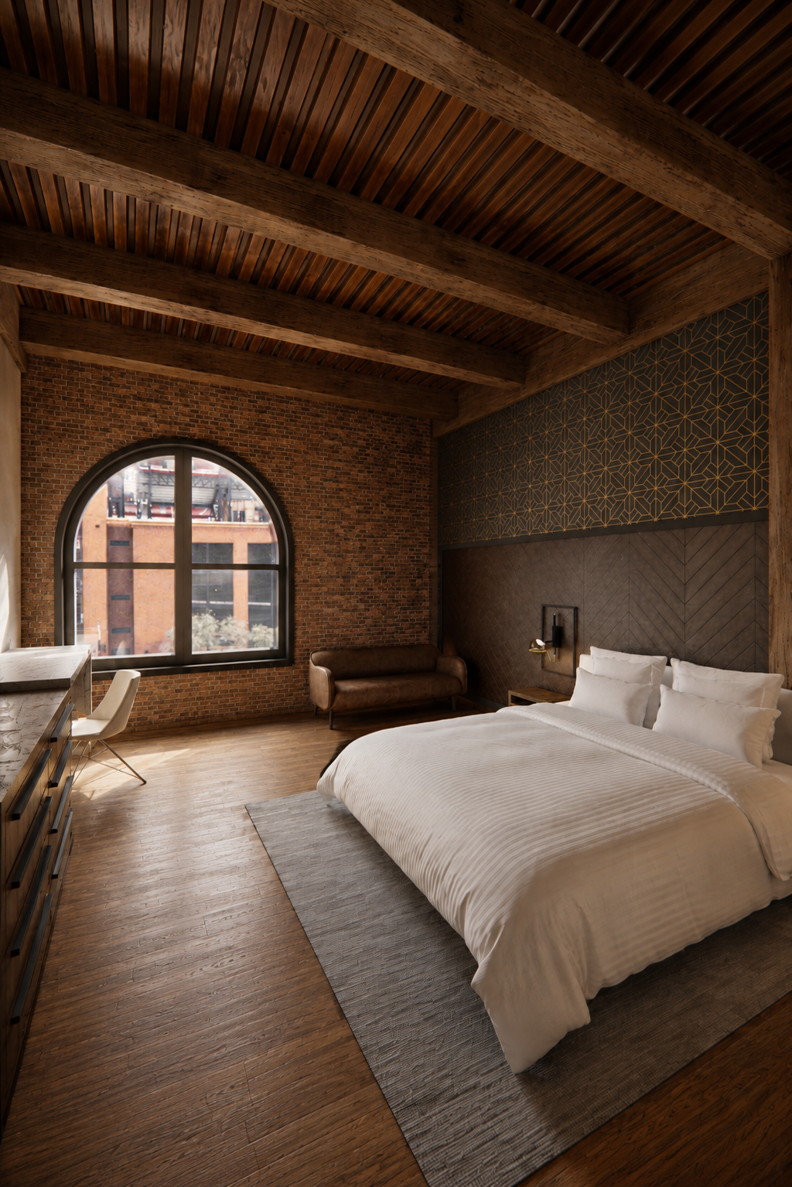
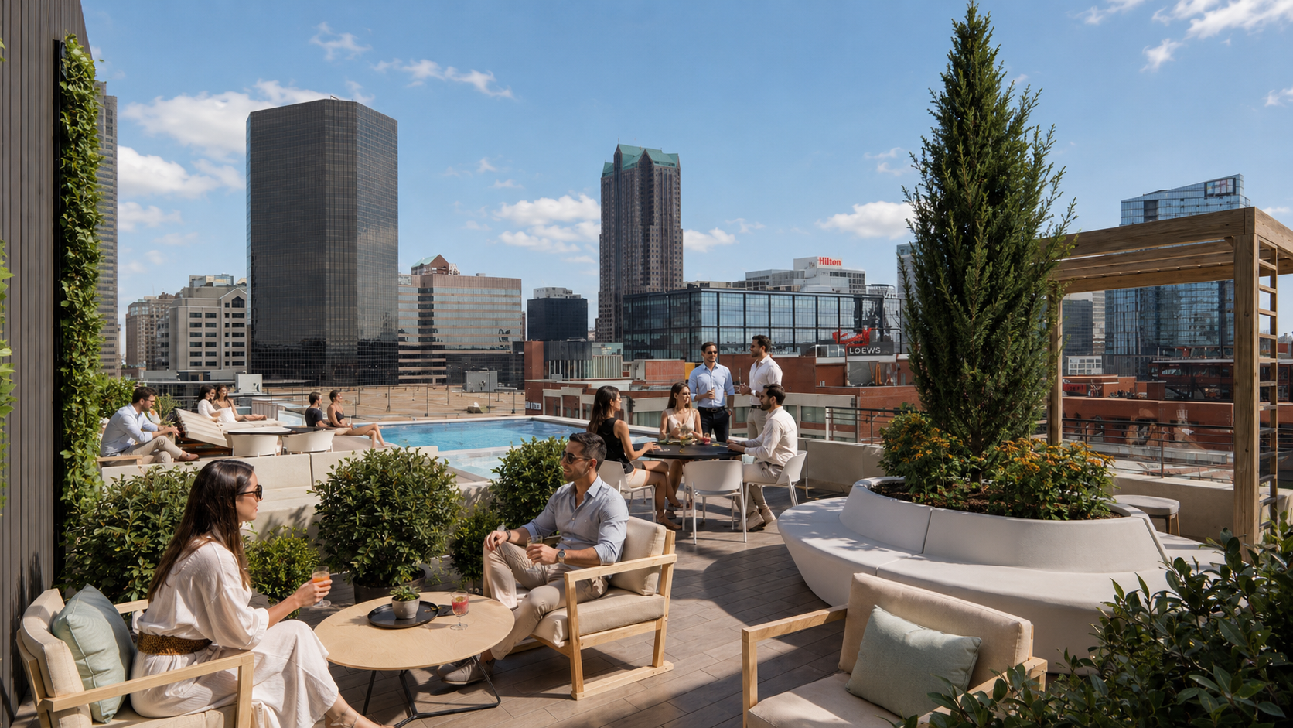
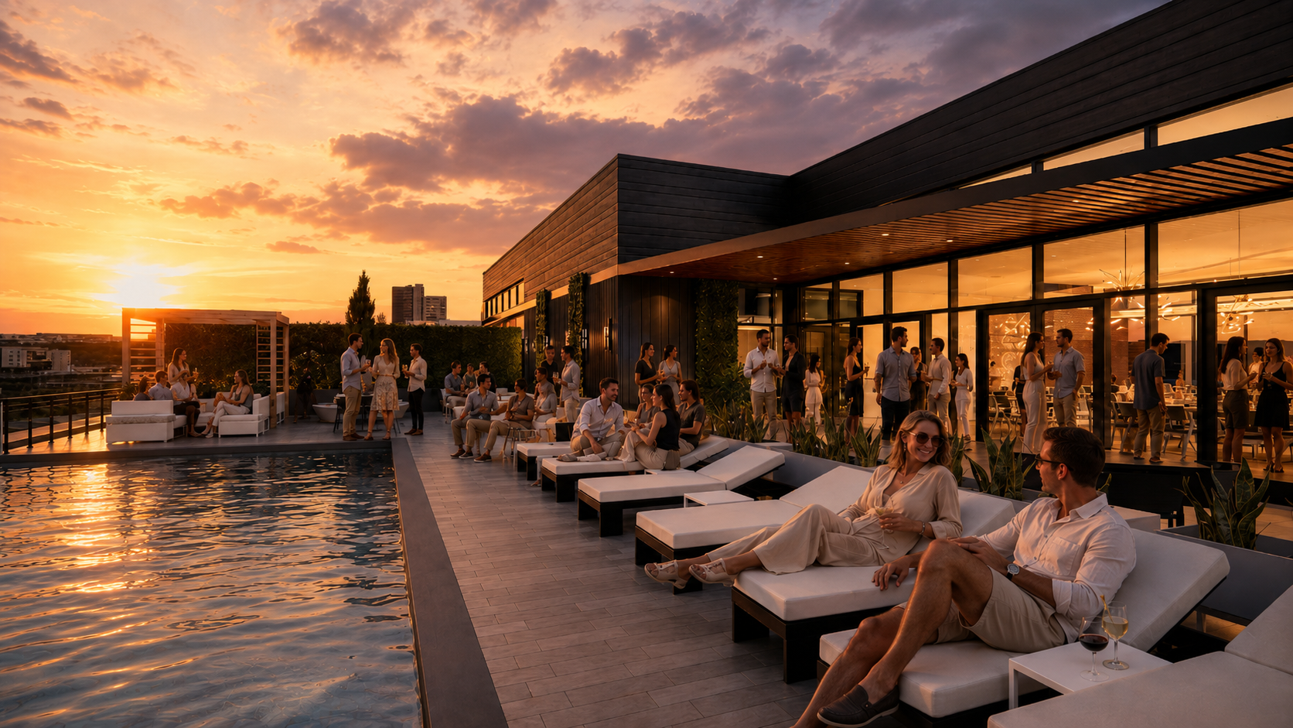
The proposed redevelopment of the historic Louis C. Curtiss Studio reimagines one of Kansas City’s most architecturally significant buildings as a vibrant hospitality and entertainment destination. The concept preserves the character-defining features of the landmark structure while introducing a dynamic mix of uses, including a sportsbook, multiple bar experiences, and boutique Airbnb accommodations. Historic materials, architectural details, and the building’s unique craftsmanship remain central to the design approach, allowing the property's rich history to coexist with modern amenities and programming. The result is a destination that celebrates the legacy of Louis Curtiss while creating new opportunities for gathering, entertainment, and overnight stays in the heart of Kansas City.
Cupples 9 Hotel
St. Louis, Missouri